Exquisite 4-Bedroom Home in the Prestigious Lochmere Golf Community Welcome to this stately home nestled in the highly sought-after Lochmere golf community, where no detail has been overlooked. This stunning home, set on a generous .61-acre lot in a quiet cul-de-sac, offers both privacy and elegance with its fiber cement siding, and recent updates, including a newer roof and HVAC systems. As you step inside, you're greeted by gleaming hardwood floors and sophisticated double crown molding that speaks to the craftsmanship and quality throughout. Fresh paint, smooth ceilings and updated fixtures give this home a bright, refreshed feel. The expansive family room, featuring a wood-burning fireplace with a charming brick surround and hearth, invites you to unwind and relax. The separate formal dining room, perfect for hosting gatherings and holiday dinners. Need a quiet space to work or study? The private home office offers the perfect retreat. The gourmet kitchen is a chef's delight, boasting stainless steel appliances, a new induction range, custom cabinetry, a beautiful tile backsplash, and extensive granite countertops, ideal for you culinary creations. Refrigerator will convey! Upstairs, the owner's suite is a true sanctuary. With gleaming hardwood floors and a spa-like ensuite bathroom, featuring a large walk-in shower with tile surround, this space offers the ultimate in relaxation. All bathrooms in the home have been updated with granite countertops for a sleek, modern finish. The oversized bonus room offers endless possibilitiesâ€''whether for recreation, play, or entertaining. It even includes a wet bar, and the pool table can convey! Step outside to the grilling deck, overlooking a fenced private backyard perfect for pets or outdoor gatherings. Lochmere residents enjoy amazing community amenities! Walk to the the main Recreation Center! Three swimming pools, three lakes, fishing and kayaking, 10 miles of scenic trails, tennis courts, pickleball, volleyball, and, of course, the Lochmere membership Golf Club. Don't miss the opportunity to make this exceptional home yours!
Sold for $725,000
$725,000
103 Woodtrail Ln, Cary, NC 27518
4beds
2,861sqft
Single Family Residence, Residential
Built in 1985
0.61 Acres Lot
$789,900 Zestimate®
$253/sqft
$3,502 Estimated rent
Home value
$789,900
$750,000 - $837,000
$3,502/mo
Zestimate® history
Owner options
List your home for rent
$3,502/mo
Rent Zestimate®
Find your next renter with Zillow Rental Manager. Plus, with online applications, you can quickly screen prospective tenants – for free.
$3,502/mo
Rent Zestimate®
Refinance and save
$5,045/mo
Est. payment
Refinancing to a lower rate could help reduce your monthly payments and save thousands over the life of the loan.
$5,045/mo
Est. payment
Explore your selling options
Work with a Zillow partner agent
Leverage their expertise and Zillow's premium Showcase listings to get your home seen by more buyers.
Get startedList with your own agent
Get your home in front of millions of buyers by listing it on Zillow.
Learn how to do itSell it yourself
Take full control of how buyers see your home on Zillow by listing For Sale by Owner (FSBO).
List your homeWhat's special
Zillow last checked:
Listing updated:
Listed by:
Jennifer Donahue 919-522-9353,
Keller Williams Legacy
Bought with:
Deanna Jill Kerrigan, 333458
Compass -- Cary
Source: Doorify MLS,MLS#: 10056454
Facts & features
Interior
Bedrooms & bathrooms
- Bedrooms: 4
- Bathrooms: 3
- Full bathrooms: 2
- 1/2 bathrooms: 1
Heating
- Central, Forced Air
Cooling
- Ceiling Fan(s), Central Air, Electric, Zoned
Appliances
- Included: Dishwasher, Disposal, Electric Range, Induction Cooktop, Microwave, Refrigerator
- Laundry: Electric Dryer Hookup, In Hall, Laundry Closet, Washer Hookup
Features
- Bathtub/Shower Combination, Bookcases, Ceiling Fan(s), Crown Molding, Entrance Foyer, Granite Counters, Kitchen Island, Kitchen/Dining Room Combination, Pantry, Separate Shower, Smooth Ceilings, Soaking Tub
- Flooring: Carpet, Ceramic Tile, Hardwood, Vinyl
- Number of fireplaces: 1
- Fireplace features: Family Room, Wood Burning
- Common walls with other units/homes: No Common Walls
Interior area
- Total structure area: 2,861
- Total interior livable area: 2,861 sqft
- Finished area above ground: 2,861
- Finished area below ground: 0
Property
Parking
- Total spaces: 2
- Parking features: Garage, Garage Door Opener, Garage Faces Rear
- Attached garage spaces: 2
Features
- Levels: Two
- Stories: 2
- Patio & porch: Deck, Porch
- Exterior features: Fenced Yard, Private Yard, Rain Gutters
- Pool features: Association, Lap, Outdoor Pool, Community
- Fencing: Fenced, Other
- Has view: Yes
Lot
- Size: 0.61 Acres
- Features: Back Yard, Cul-De-Sac, Front Yard, Hardwood Trees, Level, Near Golf Course
Details
- Parcel number: 0772201979
- Special conditions: Standard
Construction
Type & style
- Home type: SingleFamily
- Architectural style: Traditional
- Property subtype: Single Family Residence, Residential
Materials
- Fiber Cement
- Foundation: Block, Permanent
- Roof: Shingle
Condition
- New construction: No
- Year built: 1985
- Major remodel year: 1985
Utilities & green energy
- Sewer: Public Sewer
- Water: Public
- Utilities for property: Cable Available, Electricity Available, Natural Gas Available, Phone Available, Sewer Available, Water Available
Community & HOA
Community
- Features: Clubhouse, Fishing, Golf, Lake, Park, Playground, Pool, Sidewalks, Street Lights, Tennis Court(s)
- Subdivision: Lochmere
HOA
- Has HOA: Yes
- Amenities included: Boating, Clubhouse, Maintenance Grounds, Playground, Pool, Recreation Facilities, Tennis Court(s), Trail(s), Other
- Services included: Maintenance Grounds
- HOA fee: $711 annually
Location
- Region: Cary
Financial & listing details
- Price per square foot: $253/sqft
- Tax assessed value: $725,580
- Annual tax amount: $6,103
- Date on market: 10/4/2024
- Road surface type: Asphalt
Price history
| Date | Event | Price |
|---|---|---|
| 11/8/2024 | Sold | $725,000-3.3%$253/sqft |
Source:  Doorify MLS #10056454 Report a problem Doorify MLS #10056454 Report a problem | ||
| 10/13/2024 | Pending sale | $750,000$262/sqft |
Source: Doorify MLS #10056454 Report a problem | ||
| 10/4/2024 | Listed for sale | $750,000+7.1%$262/sqft |
Source: Doorify MLS #10056454 Report a problem | ||
| 11/5/2021 | Sold | $700,000$245/sqft |
Source: Public Record Report a problem | ||
| 8/16/2021 | Sold | $700,000+21.8%$245/sqft |
Source: Doorify MLS #2395255 Report a problem | ||
| 7/16/2021 | Pending sale | $574,900$201/sqft |
Source: Doorify MLS #2395255 Report a problem | ||
| 7/16/2021 | Listed for sale | $574,900+119.4%$201/sqft |
Source: Doorify MLS #2395255 Report a problem | ||
| 8/2/2000 | Sold | $262,000$92/sqft |
Source: Public Record Report a problem | ||
Public tax history
| Year | Property taxes | Tax assessment |
|---|---|---|
| 2025 | $6,239 +2.2% | $725,580 |
| 2024 | $6,104 +25.4% | $725,580 +49.9% |
| 2023 | $4,869 +3.9% | $483,884 |
| 2022 | $4,687 +9.6% | $483,884 +7.4% |
| 2021 | $4,277 -0.5% | $450,526 |
| 2020 | $4,300 +6% | $450,526 +19.5% |
| 2019 | $4,056 | $376,989 |
| 2018 | $4,056 +10.9% | $376,989 |
| 2017 | $3,658 +1.5% | $376,989 |
| 2016 | $3,603 -2.1% | $376,989 +1.4% |
| 2015 | $3,680 +6.1% | $371,794 |
| 2014 | $3,470 | $371,794 |
| 2013 | -- | $371,794 |
| 2012 | -- | $371,794 |
| 2011 | -- | $371,794 |
| 2010 | -- | $371,794 |
| 2009 | -- | $371,794 |
| 2008 | -- | -- |
| 2007 | -- | -- |
| 2006 | -- | -- |
| 2005 | -- | -- |
| 2004 | -- | -- |
| 2003 | -- | -- |
| 2002 | -- | -- |
| 2001 | -- | -- |
Find assessor info on the county website
Neighborhood: Lochmere
Nearby homes
- $849,400-- bd3 ba3.2k sqft104 Spring Hollow Ln, Cary, NC 27518Off Market
- $1,018,6004 bd3 ba3.4k sqft105 Woodtrail Ln, Cary, NC 27518Off Market
- $998,3006 bd4 ba4.1k sqft106 Spring Hollow Ln, Cary, NC 27518Off Market
- $769,9003 bd2 ba2.4k sqft107 Woodtrail Ln, Cary, NC 27518Off Market
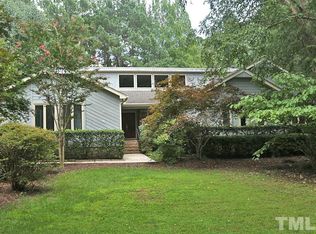
- $869,000-- bd3 ba3.2k sqft102 Woodtrail Ln, Cary, NC 27518Off Market
- $1,037,200-- bd3 ba4.2k sqft102 Spring Hollow Ln, Cary, NC 27518Off Market
- $849,8004 bd3 ba3k sqft106 Woodtrail Ln, Cary, NC 27518Off Market
- $775,200-- bd2 ba2.6k sqft104 Woodtrail Ln, Cary, NC 27518Off Market
Nearby schools
GreatSchools rating
- 8/10Swift Creek ElementaryGrades: K-5Distance: 1.6 mi
- 7/10Dillard Drive MiddleGrades: 6-8Distance: 2.4 mi
- 8/10Athens Drive HighGrades: 9-12Distance: 3.6 mi
Schools provided by the listing agent
- Elementary: Wake - Swift Creek
- Middle: Wake - Dillard
- High: Wake - Athens Dr
Source: Doorify MLS. This data may not be complete. We recommend contacting the local school district to confirm school assignments for this home.
Get a cash offer in 3 minutes
Find out how much your home could sell for in as little as 3 minutes with a no-obligation cash offer.
Estimated market value
$789,900
Get a cash offer in 3 minutes
Find out how much your home could sell for in as little as 3 minutes with a no-obligation cash offer.
Estimated market value
$789,900
- North Carolina
- Wake County
- Cary
- 27518
- Lochmere
- 103 Woodtrail Ln
Nearby cities
Nearby neighborhoods
Nearby zip codes
Other Cary Topics
