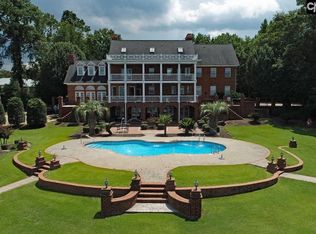
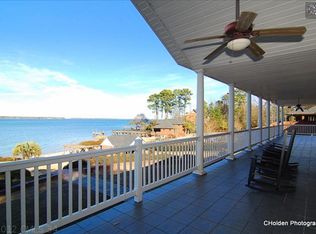
Welcome to 103 Yachting Circle, where custom character, thoughtful design, and the Lake Murray lifestyle come together in one of Lexington’s most sought-after locations, nestled within a quiet, serene tree-lined circle with NO HOA! From the inviting covered front porch with lake views to the soaring vaulted ceilings inside, this home feels truly special. The open living space features architectural details including premium wood-paneled walls, transom windows, solid wood doors, wood barn doors, and a gas fireplace anchored by a beautiful antique mantel. The kitchen was designed for everyday living and entertaining, with granite countertops, custom cabinetry, a GE Café gas range, pantry storage, and an easy flow into the dining and great room. The primary suite is conveniently located on the main level with its own en suite bathroom and shower, along with two additional bedrooms, while the upstairs bedroom and full bath create a private space for guests; there is also a home office/study or bonus 4th bedroom. Outside, enjoy a fully fenced backyard, deck, irrigation, an electronic gate, an EV charger, RV electric & water hookups, and a two-bay garage. A metal roof and timeless Lowcountry-inspired exterior add to the Southern charm. This smart home also features dreamy landscape lighting. Located just off Lake Murray, minutes from the Yachting Club and downtown Lexington's vibrant Main Street, 103 Yachting Circle offers the character of a custom home, lake views, and a location that puts the lake lifestyle right outside your front door. ~Disclaimer: CMLS has not reviewed and, therefore, does not endorse vendors who may appear in listings. Disclaimer: CMLS has not reviewed and, therefore, does not endorse vendors who may appear in listings.
For sale
Price cut: $9K (9/17)
$589,000
103 Yachting Cir, Lexington, SC 29072
3beds
1,873sqft
Single Family Residence
Built in 2016
0.34 Acres Lot
$579,400 Zestimate®
$314/sqft
$-- HOA
What's special
Two-bay garageLake viewsDreamy landscape lightingMetal roofArchitectural detailsQuiet serene tree-lined circleThoughtful design
- 38 days
- 1,677
- 126
Likely to sell faster than
Zillow last checked:
Listing updated:
Listed by:
Tara T Johns tara@tarajohns.net,
REMAX Purpose Driven LLC
Source: Consolidated MLS,MLS#: 641565
Facts & features
Interior
Bedrooms & bathrooms
- Bedrooms: 3
- Bathrooms: 3
- Full bathrooms: 3
- Main level bathrooms: 2
Rooms
- Room types: Office
Primary bedroom
- Features: Double Vanity, Bath-Private, Separate Shower, Walk-In Closet(s)
- Level: Main
Bedroom 2
- Features: Bath-Private, Bath-Shared
- Level: Second
Bedroom 3
- Features: Bath-Private
- Level: Main
Kitchen
- Features: Eat-in Kitchen, Kitchen Island, Floors-Tile, Cabinets-Painted, Countertops-Marble
Living room
- Features: Fireplace, French Doors, Ceilings-High (over 9 Ft), Ceiling Fan
Heating
- Central
Cooling
- Central Air
Appliances
- Included: Gas Range, Dishwasher, Disposal
- Laundry: Mud Room
Features
- Flooring: Tile
- Basement: Crawl Space
- Number of fireplaces: 1
Interior area
- Total structure area: 1,873
- Total interior livable area: 1,873 sqft
Video & virtual tour
Property
Parking
- Total spaces: 2
- Parking features: Garage - Attached
- Attached garage spaces: 2
Features
- Stories: 1.5
- Patio & porch: Deck
- Fencing: Rear Only Wood
- Has view: Yes
- View description: Water
- Has water view: Yes
- Water view: Water
- Waterfront features: View-Big Water
Lot
- Size: 0.34 Acres
- Dimensions: 19908
Details
- Parcel number: 00342501020
Construction
Type & style
- Home type: SingleFamily
- Architectural style: Craftsman
- Property subtype: Single Family Residence
Materials
- Fiber Cement-Hardy Plank
Condition
- New construction: No
- Year built: 2016
Utilities & green energy
- Sewer: Septic Tank
- Water: Well
Community & HOA
Community
- Subdivision: NONE
HOA
- Has HOA: No
Location
- Region: Lexington
Financial & listing details
- Price per square foot: $314/sqft
- Tax assessed value: $576,421
- Annual tax amount: $3,270
- Date on market: 8/24/2026
- Listing agreement: Exclusive Right To Sell
- Road surface type: Gravel
Estimated market value
$579,400
$550,000 - $608,000
$2,114/mo
Price history
| Date | Event | Price |
|---|---|---|
| 9/17/2026 | Price change | $589,000-1.5%$314/sqft |
Source:  Consolidated MLS #641565 Report a problem Consolidated MLS #641565 Report a problem | ||
| 8/25/2026 | Listed for sale | $598,000+9.2%$319/sqft |
Source: Consolidated MLS #641565 Report a problem | ||
| 10/3/2023 | Sold | $547,821-1.3%$292/sqft |
Source: Public Record Report a problem | ||
| 9/9/2023 | Pending sale | $555,000$296/sqft |
Source: Consolidated MLS #569084 Report a problem | ||
| 8/25/2023 | Contingent | $555,000$296/sqft |
Source: Consolidated MLS #569084 Report a problem | ||
| 8/24/2023 | Listed for sale | $555,000+46.1%$296/sqft |
Source: Consolidated MLS #569084 Report a problem | ||
| 6/28/2019 | Sold | $380,000-2.3%$203/sqft |
Source: Agent Provided Report a problem | ||
| 5/20/2019 | Listed for sale | $389,000+459.7%$208/sqft |
Source: Fathom Realty SC LLC #471646 Report a problem | ||
| 3/2/2011 | Listing removed | $69,500$37/sqft |
Source: Shealy Realty #267063 Report a problem | ||
| 11/29/2010 | Listed for sale | $69,500$37/sqft |
Source: Shealy Realty #267063 Report a problem | ||
Public tax history
| Year | Property taxes | Tax assessment |
|---|---|---|
| 2025 | $3,270 -0.1% | $23,057 +5.2% |
| 2024 | $3,271 +139.9% | $21,913 +129.7% |
| 2023 | $1,364 -4% | $9,541 |
| 2022 | $1,420 | $9,541 |
| 2021 | -- | $9,541 +14.1% |
| 2019 | -- | $8,365 |
| 2018 | $1,301 +1.9% | $8,365 |
| 2017 | $1,277 +3.1% | $8,365 +257.5% |
| 2016 | $1,239 +12.9% | $2,340 -1.7% |
| 2015 | $1,098 | $2,380 +15% |
| 2014 | $1,098 +21.9% | $2,070 |
| 2013 | $900 | $2,070 |
| 2012 | -- | $2,070 |
| 2011 | -- | $2,070 |
| 2010 | -- | $2,070 +15% |
| 2009 | -- | $1,800 |
| 2008 | -- | $1,800 |
| 2007 | -- | $1,800 |
| 2006 | -- | $1,800 |
| 2005 | -- | $1,800 +20.8% |
| 2004 | -- | $1,490 |
| 2003 | -- | $1,490 |
| 2001 | -- | $1,490 +106.9% |
| 2000 | -- | $720 |
Find assessor info on the county website
Monthly payment
Est. payment
Payment breakdown
Explore the cost of this home by adjusting the details. Changes won't be saved.Climate risks
Neighborhood: 29072
Nearby schools
Schools provided by the listing agent
- Elementary: New Providence
- Middle: LAKESIDE
- High: River Bluff
- District: Lexington One
Source: Consolidated MLS. This data may not be complete. We recommend contacting the local school district to confirm school assignments for this home.
Similar homes
- $595,0004 bd3 ba2.7k sqft365 Oak Haven Dr, Lexington, SC 29072For Sale
 MLS ID #643059, Tracy Vanconant. Consolidated MLS
 - $390,0003 bd3 ba2k sqft425 Yachting Rd, Lexington, SC 29072For Sale
 MLS ID #638588, Hannah Norman. Consolidated MLS
 - $495,0003 bd2 ba2.1k sqft701 Gasque Ct, Lexington, SC 29072For Sale
 MLS ID #643229, Jennifer White. Consolidated MLS
 - $439,0004 bd3 ba2.5k sqft105 Chattooga Pl, Lexington, SC 29072For Sale
 MLS ID #644002, Madison Benedetto. Consolidated MLS
