Skip main navigation
Sold for $618,000
  • $618,000

    103 Yaupon Road, Pine Knoll Shores, NC 28512

    5beds
    3,175sqft
    Single Family Residence
    Built in 1968
    0.37 Acres Lot
    $609,800 Zestimate®
    $195/sqft
    $3,929 Estimated rent

    Home value

    $609,800

    $579,000 - $640,000

    $3,929/mo

    Zestimate® history
    Loading
    Loading...

    Owner options

    List your home for rent

    $3,929/mo

    Rent Zestimate®

    Find your next renter with Zillow Rental Manager. Plus, with online applications, you can quickly screen prospective tenants – for free.

    Learn more

    $3,929/mo

    Rent Zestimate®

    Refinance and save

    $3,758/mo

    Est. payment

    Refinancing to a lower rate could help reduce your monthly payments and save thousands over the life of the loan.

    See today's rates

    $3,758/mo

    Est. payment

    Explore your selling options

    Work with a Zillow partner agent

    Leverage their expertise and Zillow's premium Showcase listings to get your home seen by more buyers.

    Get started

    List with your own agent

    Get your home in front of millions of buyers by listing it on Zillow.

    Learn how to do it

    Sell it yourself

    Take full control of how buyers see your home on Zillow by listing For Sale by Owner (FSBO).

    List your home

    What's special

    Flex roomOpen two-bay garageQuiet maritime forest settingInverted floor planInterior staircaseSpacious and functional layoutFormal dining area
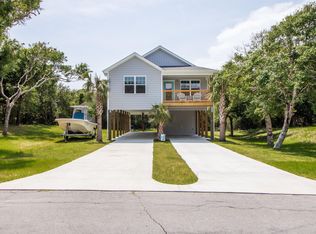
    Located in the quiet maritime forest setting of Pine Knoll Shores on Bogue Banks, this cherished 5-bedroom, 4-bath classic beach cottage is being offered for sale for the very first time by the original family. Built in the late 1960s, the home captures the timeless character of coastal living while offering a spacious and functional layout designed for gatherings and generations of memories. Featuring an inverted floor plan, the top level showcases a grand living room, a formal dining area, and a oversized kitchen perfect for entertaining. The primary bedroom and bath are also on the upper level, along with a second bedroom and full bath, creating convenient main-level living with access to open sun-drenched from deck and rear deck shaded by surrounding natural vegetation. An interior staircase leads to the ground level where an open two-bay garage is complemented by three additional bedrooms, two full baths, a flex room, and a laundry area wrapping around the garage space -- ideal for guests, extended family, or recreational use. Well maintained over the years, this all-original home presents the perfect canvas for updating and renovating to suit your personal vision, style, and needs. Whether you choose to preserve its classic charm or reimagine it with modern coastal finishes, the possibilities are endless. As part of the Pine Knoll Association, owners enjoy oceanfront parking and beach access just around the corner, along with nearby sound-side launch parks, and playgrounds -- perfect for boating, kayaking, picnics, and making lasting coastal memories. A rare opportunity to own a legacy property in one of Bogue Banks' most desirable beach communities and make it your own for generations to come.

    Zillow last checked:

    Listing updated:

    Listed by:

    Donald A Whiteside 910-265-5401,

    Emerald Isle Realty

    Bought with:

    Emily Baran Prohovich, 298237

    Baran Properties

    Source: Hive MLS,MLS#: 100556710MLS LogoOriginating MLS: Carteret County Association of Realtors

    Facts & features

    Interior

    Bedrooms & bathrooms
    • Bedrooms: 5
    • Bathrooms: 4
    • Full bathrooms: 4
    Primary bedroom
    • Level: Upper
    • Dimensions: 15.7 x 12
    Bedroom 2
    • Level: Upper
    • Dimensions: 15.7 x 11.4
    Bedroom 3
    • Level: Ground
    • Dimensions: 13.7 x 12
    Bedroom 4
    • Level: Ground
    • Dimensions: 13.6 x 12
    Bedroom 5
    • Level: Ground
    • Dimensions: 13.6 x 11.4
    Dining room
    • Level: Upper
    • Dimensions: 16.6 x 13.7
    Kitchen
    • Level: Upper
    • Dimensions: 16.2 x 17
    Laundry
    • Level: Ground
    • Dimensions: 13.7 x 11.4
    Living room
    • Level: Upper
    • Dimensions: 24.2 x 30.1
    Other
    • Level: Ground
    • Dimensions: 22.6 x 11.2
    Heating
    • Heat Pump, Electric, Zoned
    Cooling
    • Zoned, Heat Pump
    Appliances
    • Included: Washer, Refrigerator, Range
    • Laundry: Laundry Room
    Features
    • Ceiling Fan(s), Furnished, Reverse Floor Plan, Walk-in Shower, Blinds/Shades
    • Flooring: Tile, Vinyl
    • Furnished: Yes
    Interior area
    • Total structure area: 3,175
    • Total interior livable area: 3,175 sqft

    Property

    Parking
    • Total spaces: 2
    • Parking features: Garage Faces Front, Attached, Concrete, Paved, Garage6
    • Has attached garage: Yes
    Features
    • Levels: One and One Half
    • Patio & porch: Open, Deck
    • Pool features: None
    • Fencing: None
    • Has view: Yes
    • View description: See Remarks
    • Waterfront features: Sound Side
    • Frontage type: See Remarks
    Lot
    • Size: 0.37 Acres
    • Dimensions: 97 x IRR x 110 x 150
    • Features: Level, Sound Side
    Details
    • Parcel number: 636517127200000
    • Zoning: Residential
    • Special conditions: Standard

    Construction

    Type & style
    • Home type: SingleFamily
    • Property subtype: Single Family Residence
    Materials
    • Composition, Block, Wood Siding, Wood Frame
    • Foundation: Block, Slab
    • Roof: Shingle
    Condition
    • New construction: No
    • Year built: 1968

    Utilities & green energy

    • Sewer: Septic Tank
    • Water: Public
    • Utilities for property: Cable Available, Water Connected

    Community & neighborhood

    Location
    • Region: Pine Knoll Shores
    • Subdivision: Pine Knoll Association

    HOA & financial

    HOA
    • Has HOA: Yes
    • HOA fee: $250 annually
    • Amenities included: Beach Access
    • Association name: Pine Knoll Assocation
    • Association phone: 252-240-1717

    Other

    Other facts
    • Listing agreement: Exclusive Right To Sell
    • Listing terms: Cash,Conventional,VA Loan
    • Road surface type: Paved

    Price history

    DateEventPrice
    4/16/2026Sold$618,000+0.5%$195/sqft
    Source: Hive MLS #100556710 Report a problem
    3/5/2026Pending sale$615,000$194/sqft
    Source: Hive MLS #100556710 Report a problem
    2/26/2026Listed for sale$615,000+846.2%$194/sqft
    Source: Hive MLS #100556710 Report a problem
    2/22/2021Sold$65,000$20/sqft
    Source: Public Record Report a problem

    Public tax history

    YearProperty taxesTax assessment
    2024$1,136 +7.9%$305,182
    2023$1,053 +3%$305,182
    2022$1,022 $305,182 +0.5%
    2021$1,022 $303,608 -0.5%
    2020-- $305,182 -1.7%
    2019$962 $310,467
    2017$962 -1.5%$310,467
    2016$977 $310,467
    2015$977 +3.3%$310,467 -10.5%
    2014$946 $347,048
    2013-- $347,048
    2012-- --
    2011-- --
    2010-- $482,939
    2009-- $482,939

    Find assessor info on the county website

    Neighborhood: 28512

    Nearby schools

    GreatSchools rating
    Schools provided by the listing agent
    • Elementary: Morehead City Elem
    • Middle: Morehead City
    • High: West Carteret

    Source: Hive MLS. This data may not be complete. We recommend contacting the local school district to confirm school assignments for this home.

    Get a cash offer in 3 minutes
    Find out how much your home could sell for in as little as 3 minutes with a no-obligation cash offer.
    Estimated market value
    $609,800
    Get a cash offer in 3 minutes
    Find out how much your home could sell for in as little as 3 minutes with a no-obligation cash offer.
    Estimated market value
    $609,800