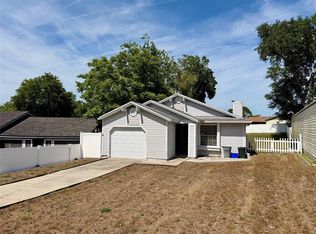
Tucked away on a quiet cul-de-sac in the desirable Mayfair Meadows community, this warm and inviting four bedroom, two bathroom home offers comfort, flexibility, and thoughtful updates throughout. From the moment you step inside, the high ceilings, and skylights create a cozy feel that makes the home instantly welcoming. The dining and living areas come together in one large open space, creating a natural setting for hosting, entertaining, or simply enjoying everyday life. The kitchen is set apart and features a breakfast nook, offering a comfortable spot for morning coffee or casual meals. In addition to the four bedrooms, the home features a versatile flex space that can be used as a home office, additional storage area, or adapted to fit your needs. The primary suite includes a walk in closet and an ensuite bathroom. Several important updates have already been completed such as a roof installed in 2020, a brand new water heater in 2026, and an HVAC system from 2016 that features a new filtration system. The home also includes luxury vinyl flooring installed in 2023, a new garbage disposal, and updated kitchen appliances such as a dishwasher and stove replaced in 2024. Outside, enjoy a fenced backyard with room to relax or entertain and plenty of room for gardening. The house has a one car garage and driveway that provide convenient parking and storage. With a low monthly HOA fee and access to a community pool, this home offers both value and lifestyle. Conveniently located just minutes from Lake Mary, I-4, shopping, dining, and everyday essentials, it provides easy access while still being tucked away in a quiet neighborhood setting!
Sold for $320,000
$320,000
103 YORKTOWN PL, SANFORD, FL 32771
4beds
1,409sqft
Single Family Residence
Built in 1985
4,794 Square Feet Lot
$319,500 Zestimate®
$227/sqft
$2,186 Estimated rent
Home value
$319,500
$294,000 - $348,000
$2,186/mo
Zestimate® history
Owner options
List your home for rent
$2,186/mo
Rent Zestimate®
Find your next renter with Zillow Rental Manager. Plus, with online applications, you can quickly screen prospective tenants – for free.
$2,186/mo
Rent Zestimate®
Refinance and save
$2,170/mo
Est. payment
Refinancing to a lower rate could help reduce your monthly payments and save thousands over the life of the loan.
$2,170/mo
Est. payment
Explore your selling options
Work with a Zillow partner agent
Leverage their expertise and Zillow's premium Showcase listings to get your home seen by more buyers.
Get startedList with your own agent
Get your home in front of millions of buyers by listing it on Zillow.
Learn how to do itSell it yourself
Take full control of how buyers see your home on Zillow by listing For Sale by Owner (FSBO).
List your homeWhat's special
High ceilingsVersatile flex spaceQuiet cul-de-sacQuiet neighborhood setting
Zillow last checked:
Listing updated:
Listed by:
Heather Rodriguez 305-389-4674,
LIVELY REAL ESTATE 386-562-6038,
Nikki Richmond 407-310-7062,
LIVELY REAL ESTATE
Bought with:
Julio Sanchez, 3068420
VANGUARD GROUP REALTY LLC
Source: Stellar MLS,MLS#: V4947309 Originating MLS: Orlando Regional
Originating MLS: Orlando Regional
Facts & features
Interior
Bedrooms & bathrooms
- Bedrooms: 4
- Bathrooms: 2
- Full bathrooms: 2
Rooms
- Room types: Den/Library/Office
Primary bedroom
- Features: Ceiling Fan(s), En Suite Bathroom, Shower No Tub, Walk-In Closet(s)
- Level: First
- Area: 238 Square Feet
- Dimensions: 14x17
Bedroom 1
- Features: Built-in Closet
- Level: First
- Area: 110 Square Feet
- Dimensions: 11x10
Bedroom 2
- Features: Built-in Closet
- Level: First
- Area: 110 Square Feet
- Dimensions: 11x10
Bedroom 3
- Features: Built-in Closet
- Level: First
- Area: 180 Square Feet
- Dimensions: 9x20
Dining room
- Level: First
- Area: 112 Square Feet
- Dimensions: 14x8
Kitchen
- Level: First
- Area: 132 Square Feet
- Dimensions: 11x12
Living room
- Level: First
- Area: 252 Square Feet
- Dimensions: 18x14
Office
- Level: First
- Area: 56 Square Feet
- Dimensions: 7x8
Heating
- Central, Electric
Cooling
- Central Air
Appliances
- Included: Cooktop, Dishwasher, Disposal, Dryer, Electric Water Heater, Microwave, Refrigerator, Washer
- Laundry: Electric Dryer Hookup, In Garage, Washer Hookup
Features
- Ceiling Fan(s), Eating Space In Kitchen, High Ceilings, Living Room/Dining Room Combo, Walk-In Closet(s)
- Flooring: Luxury Vinyl, Tile
- Windows: Skylight(s)
- Has fireplace: No
Interior area
- Total structure area: 1,816
- Total interior livable area: 1,409 sqft
Property
Parking
- Total spaces: 1
- Parking features: Garage - Attached
- Attached garage spaces: 1
Features
- Levels: One
- Stories: 1
- Patio & porch: Patio
- Exterior features: Private Mailbox, Private Yard
- Fencing: Fenced
Lot
- Size: 4,794 Square Feet
- Features: Cul-De-Sac
Details
- Additional structures: Shed(s)
- Parcel number: 33193050800000110
- Zoning: MR1
- Special conditions: None
Construction
Type & style
- Home type: SingleFamily
- Architectural style: Traditional
- Property subtype: Single Family Residence
Materials
- Wood Frame
- Foundation: Slab
- Roof: Shingle
Condition
- New construction: No
- Year built: 1985
Utilities & green energy
- Sewer: Public Sewer
- Water: Public
- Utilities for property: BB/HS Internet Available, Cable Available, Electricity Connected, Phone Available, Public, Sewer Connected, Street Lights, Underground Utilities, Water Connected
Community & HOA
Community
- Features: Pool
- Pet fee: $0 monthly
- Subdivision: MAYFAIR MEADOWS
HOA
- Has HOA: Yes
- Services included: Community Pool, Pool Maintenance, Private Road, Sewer
- HOA fee: $63 monthly
- HOA name: Specialty Management Company
- HOA phone: 407-647-2622
Location
- Region: Sanford
Financial & listing details
- Price per square foot: $227/sqft
- Tax assessed value: $296,143
- Annual tax amount: $2,970
- Date on market: 2/13/2026
- Cumulative days on market: 5 days
- Listing terms: Cash,Conventional,FHA,VA Loan
- Ownership: Fee Simple
- Total actual rent: 0
- Electric utility on property: Yes
- Road surface type: Paved, Asphalt
Price history
| Date | Event | Price |
|---|---|---|
| 5/7/2026 | Sold | $320,000$227/sqft |
Source:  Stellar MLS #V4947309 Report a problem Stellar MLS #V4947309 Report a problem | ||
| 2/18/2026 | Pending sale | $320,000$227/sqft |
Source: Stellar MLS #V4947309 Report a problem | ||
| 2/13/2026 | Listed for sale | $320,000+30.6%$227/sqft |
Source: Stellar MLS #V4947309 Report a problem | ||
| 11/24/2020 | Sold | $245,000-0.4%$174/sqft |
Source: Public Record Report a problem | ||
| 9/29/2020 | Pending sale | $246,000$175/sqft |
Source: WEICHERT REALTORS HALLMARK PROPERTIES #O5894406 Report a problem | ||
| 9/23/2020 | Listed for sale | $246,000+83.7%$175/sqft |
Source: WEICHERT REALTORS HALLMARK PROPERTIES #O5894406 Report a problem | ||
| 5/21/2015 | Sold | $133,900-2.6%$95/sqft |
Source: Public Record Report a problem | ||
| 3/29/2015 | Pending sale | $137,500$98/sqft |
Source: RE/MAX CENTRAL REALTY #O5353892 Report a problem | ||
| 3/18/2015 | Listed for sale | $137,500+41.1%$98/sqft |
Source: RE/MAX CENTRAL REALTY #O5353892 Report a problem | ||
| 6/23/2011 | Sold | $97,450-7.2%$69/sqft |
Source: Stellar MLS #O4994473 Report a problem | ||
| 2/19/2011 | Listing removed | $105,000$75/sqft |
Source: Watson Realty Corp #MO4994473 Report a problem | ||
| 1/6/2011 | Price change | $105,000-4.5%$75/sqft |
Source: Watson Realty Corp #MO4994473 Report a problem | ||
| 11/4/2010 | Price change | $110,000-8.3%$78/sqft |
Source: Watson Realty Corp #MO4994473 Report a problem | ||
| 11/2/2010 | Price change | $120,000+9.1%$85/sqft |
Source: Watson Realty Corp #MO4994473 Report a problem | ||
| 10/8/2010 | Price change | $110,000-20.3%$78/sqft |
Source: Watson Realty Corp #MO4994473 Report a problem | ||
| 7/22/2010 | Listed for sale | $138,000-30.7%$98/sqft |
Source: Watson Realty Corp #MO4994473 Report a problem | ||
| 7/26/2006 | Sold | $199,000+72%$141/sqft |
Source: Public Record Report a problem | ||
| 1/13/2005 | Sold | $115,700+62.7%$82/sqft |
Source: Public Record Report a problem | ||
| 3/14/1994 | Sold | $71,100$50/sqft |
Source: Public Record Report a problem | ||
Public tax history
| Year | Property taxes | Tax assessment |
|---|---|---|
| 2025 | $3,146 +5.9% | $216,822 +2.9% |
| 2024 | $2,970 +3.1% | $210,711 +3% |
| 2023 | $2,879 +3.2% | $204,574 +3% |
| 2022 | $2,790 +1.4% | $198,616 +3% |
| 2021 | $2,751 +81.6% | $192,831 +55% |
| 2020 | $1,515 +2.1% | $124,412 +2.3% |
| 2019 | $1,484 | $121,615 +1.9% |
| 2018 | $1,484 +1.7% | $119,347 +2.1% |
| 2017 | $1,459 +1.5% | $116,892 +1.4% |
| 2016 | $1,438 -2.9% | $115,289 +14.6% |
| 2015 | $1,482 | $100,609 +15.2% |
| 2014 | $1,482 -13.7% | $87,372 +3.7% |
| 2013 | $1,718 +5.1% | $84,240 +1.8% |
| 2012 | $1,634 +57.6% | $82,713 -10.4% |
| 2011 | $1,037 -17.1% | $92,363 -10% |
| 2010 | $1,251 -19% | $102,578 -14% |
| 2009 | $1,545 -24.9% | $119,287 -19.8% |
| 2008 | $2,058 -15.2% | $148,655 -4.2% |
| 2007 | $2,427 +45.7% | $155,107 +41.4% |
| 2006 | $1,666 +2.5% | $109,657 +3% |
| 2005 | $1,626 -15.9% | $106,463 +12.9% |
| 2004 | $1,932 +18.7% | $94,267 +20.9% |
| 2003 | $1,627 +94.1% | $77,984 +19.8% |
| 2002 | $838 +5.4% | $65,098 +4.6% |
| 2000 | $796 | $62,207 |
Find assessor info on the county website
Neighborhood: 32771
Nearby homes
- $--3 bd2 ba1.3k sqft101 Yorktown Pl #101, Sanford, FL 32771Off Market

- $334,8003 bd2 ba1.3k sqft101 Yorktown Pl, Sanford, FL 32771Off Market
- $288,4002 bd2 ba1k sqft105 Yorktown Pl, Sanford, FL 32771Off Market
- $279,0003 bd2 ba1.2k sqft117 Meadow Blvd, Sanford, FL 32771For Sale
- $310,4003 bd2 ba1.4k sqft107 Yorktown Pl, Sanford, FL 32771Off Market
- $283,3002 bd2 ba1k sqft115 Meadow Blvd, Sanford, FL 32771Off Market
- $288,7002 bd2 ba1k sqft109 Yorktown Pl, Sanford, FL 32771Off Market
- $288,4003 bd2 ba1.2k sqft113 Meadow Blvd, Sanford, FL 32771Off Market
Nearby schools
GreatSchools rating
- 4/10Idyllwilde Elementary SchoolGrades: PK-5Distance: 0.7 mi
- 9/10Sanford Middle SchoolGrades: 6-8Distance: 2.8 mi
- 5/10Seminole High SchoolGrades: 9-12Distance: 2.3 mi
Schools provided by the listing agent
- Elementary: Idyllwilde Elementary
- Middle: Sanford Middle
- High: Seminole High
Source: Stellar MLS. This data may not be complete. We recommend contacting the local school district to confirm school assignments for this home.
Get a cash offer in 3 minutes
Find out how much your home could sell for in as little as 3 minutes with a no-obligation cash offer.
Estimated market value
$319,500
Get a cash offer in 3 minutes
Find out how much your home could sell for in as little as 3 minutes with a no-obligation cash offer.
Estimated market value
$319,500
- Florida
- Seminole County
- Sanford
- 32771
- 103 YORKTOWN PL
Nearby cities
Nearby zip codes
Other Sanford Topics
