Skip main navigation
Off market
  • $465,400

    103 Zodiac Cir, Liverpool, NY 13090

    4beds
    3baths
    2,356sqft
    2 Story
    Built in 1989
    9,583 Square Feet Lot
    $465,400 Zestimate®
    $198/sqft
    $3,184 Estimated rent

    Home value

    $465,400

    $442,000 - $493,000

    $3,184/mo

    Zestimate® history
    Loading
    Loading...

    Owner options

    List your home for rent

    $3,184/mo

    Rent Zestimate®

    Find your next renter with Zillow Rental Manager. Plus, with online applications, you can quickly screen prospective tenants – for free.

    Learn more

    $3,184/mo

    Rent Zestimate®

    Refinance and save

    $3,314/mo

    Est. payment

    Refinancing to a lower rate could help reduce your monthly payments and save thousands over the life of the loan.

    See today's rates

    $3,314/mo

    Est. payment

    Explore your selling options

    Work with a Zillow partner agent

    Leverage their expertise and Zillow's premium Showcase listings to get your home seen by more buyers.

    Get started

    List with your own agent

    Get your home in front of millions of buyers by listing it on Zillow.

    Learn how to do it

    Sell it yourself

    Take full control of how buyers see your home on Zillow by listing For Sale by Owner (FSBO).

    List your home

    What's special

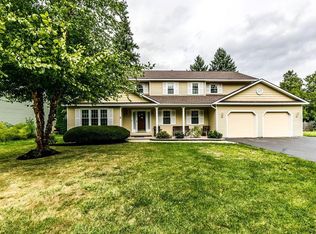
    STOP! YOUR SEARCH IS OVER! Welcome to 103 Zodiac Circle, a beautifully updated, spacious Colonial on a quiet Cul-de-Sac less than a mile from Onondaga Lake Park. From the inviting front porch to the composite deck overlooking the fully fenced back yard and everything in between this house says Welcome Home! There is nothing to do here but move in and enjoy life. Updates and improvements include energy efficient replacement windows throughout, gas fireplace insert, stainless steel appliances, remodeled bathrooms and much more. The huge kitchen features Corian counters, a large island/breakfast bar, bay window and hardwood floors. Off the kitchen is vaulted ceiling family room with gas fireplace & Pella Slider to a 12 by 20 foot composite deck. The kitchen, laundry, powder room, living and dining rooms all feature hardwood floors. The second floor features 4 extremely generous sized bedrooms with plenty of closet space and two full baths that have been completely redone. The 23' x 24' garage has a Sierra Stone recycled rubber floor by CSM. Finishing. The house has been painted inside & out and all appliances including the washer & dyer stay so all that's missing is YOU! 2020-08-03

    This property is off market, which means it's not currently listed for sale or rent on Zillow. This may be different from what's available on other websites or public sources.
    Facts & features

    Interior

    Bedrooms & bathrooms
    • Bedrooms: 4
    • Bathrooms: 3
    Heating
    • Forced air, Electric, Gas
    Cooling
    • Central
    Appliances
    • Included: Dishwasher, Dryer, Garbage disposal, Microwave, Range / Oven, Refrigerator
    • Laundry: Main Level
    Features
    • Ceiling Fan(s), Skylight, Sump Pump, High Speed Internet, Cathedral Ceiling(s), Cable TV Available, Circuit Breakers - Some, Copper Plumbing - Some, Sliding Glass Door, Water Purification System, Natural Woodwork
    • Flooring: Tile, Carpet, Hardwood
    • Doors: Sliding Doors
    • Windows: ENERGY STAR Qualified Windows, Thermal Windows - Some
    • Basement: Partially finished
    • Attic: Crawl Space
    • Has fireplace: Yes
    • Fireplace features: Gas
    Interior area
    • Total interior livable area: 2,356 sqft

    Property

    Parking
    • Total spaces: 2
    • Parking features: Garage - Attached
    Features
    • Patio & porch: Deck, Patio
    • Exterior features: Brick
    • Fencing: Full
    • Frontage length: 85
    Lot
    • Size: 9,583 sqft
    • Features: Cul-de-Sac
    Details
    • Parcel number: 31488901501410
    • Special conditions: Standard
    • Other equipment: DC Well Pump

    Construction

    Type & style
    • Home type: SingleFamily
    • Architectural style: Colonial
    • Property subtype: 2 Story
    Materials
    • Wood
    • Roof: Asphalt
    Condition
    • Existing
    • Year built: 1989
    Details
    • Builder model: SIGNATURE/WELLINGTON

    Utilities & green energy

    • Gas: Gas
    • Sewer: Public Sewer
    Green energy
    • Green verification: ENERGY STAR Certified Homes
    • Energy efficient items: Windows, Appliances, Lighting

    Community & neighborhood

    Location
    • Region: Liverpool

    Other

    Other facts
    • Sewer: Public Sewer
    • Flooring: Carpet, Hardwood, Ceramic Tile
    • Heating: Forced Air, Natural Gas
    • Appliances: Dishwasher, Refrigerator, Electric Cooktop, Dryer, Microwave, Washer, Water Purifier, Oven/Range Electric, Oven/Range Freestanding
    • FireplaceYN: true
    • InteriorFeatures: Ceiling Fan(s), Skylight, Sump Pump, High Speed Internet, Cathedral Ceiling(s), Cable TV Available, Circuit Breakers - Some, Copper Plumbing - Some, Sliding Glass Door, Water Purification System, Natural Woodwork
    • Roof: Asphalt, Skylight
    • GarageYN: true
    • ArchitecturalStyle: Two Story, Colonial
    • AttachedGarageYN: true
    • Basement: Partially Finished, Full
    • ExteriorFeatures: Deck, Patio, Garage Door Opener, Cable TV Available, Thermal Windows - Some, High Speed Internet, Fully Fenced Yard
    • PatioAndPorchFeatures: Deck, Patio
    • FireplaceFeatures: Gas
    • RoomsTotal: 9
    • FireplacesTotal: 1
    • ConstructionMaterials: Brick, Cedar
    • CurrentFinancing: Conventional
    • FoundationDetails: Block
    • GreenEnergyEfficient: Windows, Appliances, Lighting
    • FrontageLength: 85
    • LotFeatures: Cul-de-Sac
    • GreenBuildingVerificationType: ENERGY STAR Certified Homes
    • SpecialListingConditions: Standard
    • ParkingFeatures: Attached
    • Cooling: Central Air, Ceiling Fan(s)
    • OpenParkingYN: true
    • LeaseAmount: 0
    • DoorFeatures: Sliding Doors
    • StructureType: House
    • WindowFeatures: ENERGY STAR Qualified Windows, Thermal Windows - Some
    • Fencing: Full
    • LaundryFeatures: Main Level
    • RoomKitchenFeatures: Kitchen Island, Breakfast Bar, Eat-in Kitchen, Solid Surface Counter
    • RoomDiningRoomFeatures: Breakfast Bar, Formal Dining Room
    • Gas: Gas
    • YearBuiltDetails: Existing
    • Attic: Crawl Space
    • PropertyCondition: Existing
    • CoveredSpaces: 2.0000
    • OtherEquipment: DC Well Pump
    • PropertySubType: 2 Story
    • BuilderModel: SIGNATURE/WELLINGTON
    • CoListAgentEmail: meghansellscuse@gmail.com
    • CoListAgentFullName: Meghan Dabulewicz
    • MlsStatus: P-Pending Sale

    Price history

    DateEventPrice
    8/18/2020Sold$270,000-1.8%$115/sqft
    Source: NYSAMLSs #S1274728 Report a problem
    7/8/2020Pending sale$274,900$117/sqft
    Source: HUNT Real Estate #S1274728 Report a problem
    6/29/2020Listed for sale$274,900$117/sqft
    Source: Hunt Real Estate ERA #S1274728 Report a problem

    Public tax history

    YearProperty taxesTax assessment
    2025-- $288,900
    2024-- $288,900
    2023-- $288,900
    2022-- $288,900 +7%
    2021-- $270,000 +25%
    2020-- $216,000
    2019-- $216,000
    2018-- $216,000
    2017$8,498 +164.1%$216,000
    2016$3,218 $216,000
    2015-- $216,000
    2014-- $216,000
    2013-- $216,000
    2012-- $216,000
    2011-- $216,000
    2010-- $216,000 +2.6%
    2009-- $210,500
    2008-- $210,500 +1.9%
    2007-- $206,500 +5.1%
    2006-- $196,500 +8.9%
    2005-- $180,500 -4.5%
    2004-- $189,000 +27.7%
    2003-- $148,000
    2002-- $148,000 +7.2%
    2001-- $138,000
    2000-- $138,000

    Find assessor info on the county website

    Neighborhood: 13090

    Nearby schools

    GreatSchools rating
    Schools provided by the listing agent
    • Elementary: Long Branch Elementary
    • Middle: Liverpool Middle
    • High: Liverpool High
    • District: Liverpool

    Source: The MLS. This data may not be complete. We recommend contacting the local school district to confirm school assignments for this home.

    Sell for more on Zillow
    Get a Zillow Showcase℠ listing at no additional cost and you could sell for .
    $465,400
    2% more
    +$9,308
    With Zillow Showcase(estimated)
    $474,708