PRICE IMPROVEMENT! 3-bedroom, 2.5-bath main residence with a 3-car garage, plus a separate 800 SQ FT 2-bedroom, 1-bath ADU! Experience the Best of Modern St. Pete Living with this BRAND NEW 2025 BUILT masterpiece that beautifully combines contemporary elegance with versatile living options. Thoughtfully designed with both comfort and opportunity in mind, this property is perfect for multi-generational living or generating additional rental income ($2000/mo). Nestled just minutes from the vibrant energy of Downtown St. Petersburg and with easy access to I-275, you’ll enjoy the perfect balance of city convenience and residential tranquility. Step onto the welcoming front porch and into the main home, where you’re greeted by SOARING ceilings, impact-rated windows, and an open-concept floor plan ideal for entertaining. The chef’s kitchen is a true showpiece featuring quartz countertops, an oversized island, upgraded finishes, and a space that flows seamlessly into the living area for effortless hosting. The first-floor primary suite offers a luxurious retreat with his and hers closets, a spa-inspired bathroom complete with a soaking tub, oversized tiled shower, and a 9’ dual vanity. A dedicated office/flex space on the main level makes working from home both practical and elegant. Upstairs, two spacious bedrooms, a full bath, and a loft-style family room with a wet bar provide additional living space perfect for relaxation or entertainment. The detached garage structure with alley access houses a MASSIVE 3-car garage, with an 800 sq. ft. 2-bedroom, 1-bath apartment above—ideal for extended family, guests, or as a high-demand RENTAL OPPORTUNITY. Out back, a covered patio offers a perfect space for outdoor dining or unwinding in the Florida sunshine. A new fence will be added to provide privacy and a finished look, and to give you peace of mind, the builder is including a full home warranty. This property truly captures the essence of St. Pete living: modern construction, upscale finishes, and income-producing potential—all in a prime location. Don’t miss the chance to make it yours!
Sold for $825,000
$825,000
1030 11TH AVENUE S, ST PETERSBURG, FL 33705
3beds
2,554sqft
Single Family Residence
Built in 2025
6,752 Square Feet Lot
$815,300 Zestimate®
$323/sqft
$3,605 Estimated rent
Home value
$815,300
$742,000 - $897,000
$3,605/mo
Zestimate® history
Owner options
List your home for rent
$3,605/mo
Rent Zestimate®
Find your next renter with Zillow Rental Manager. Plus, with online applications, you can quickly screen prospective tenants – for free.
$3,605/mo
Rent Zestimate®
Refinance and save
$5,684/mo
Est. payment
Refinancing to a lower rate could help reduce your monthly payments and save thousands over the life of the loan.
$5,684/mo
Est. payment
Explore your selling options
Work with a Zillow partner agent
Leverage their expertise and Zillow's premium Showcase listings to get your home seen by more buyers.
Get startedList with your own agent
Get your home in front of millions of buyers by listing it on Zillow.
Learn how to do itSell it yourself
Take full control of how buyers see your home on Zillow by listing For Sale by Owner (FSBO).
List your homeWhat's special
Oversized islandLoft-style family roomSpacious bedroomsQuartz countertopsOpen-concept floor planOutdoor diningSpa-inspired bathroom
Zillow last checked:
Listing updated:
Listed by:
Peter Bonanno 603-496-0201,
EXP REALTY LLC 888-883-8509,
Danielle Lower 727-254-8194,
EXP REALTY LLC
Bought with:
Mike Nakelski, 3339138
MAR-KEY PROPERTY SERVICES LLC
Source: Stellar MLS,MLS#: TB8433304 Originating MLS: Sarasota - Manatee
Originating MLS: Sarasota - Manatee
Facts & features
Interior
Bedrooms & bathrooms
- Bedrooms: 3
- Bathrooms: 3
- Full bathrooms: 2
- 1/2 bathrooms: 1
Rooms
- Room types: Bonus Room, Den/Library/Office, Garage Apartment, Utility Room
Primary bedroom
- Features: Ceiling Fan(s), En Suite Bathroom, Walk-In Closet(s)
- Level: First
- Area: 315 Square Feet
- Dimensions: 15x21
Bedroom 2
- Features: Ceiling Fan(s), Built-in Closet
- Level: Second
- Area: 144 Square Feet
- Dimensions: 12x12
Primary bathroom
- Features: Dual Sinks, En Suite Bathroom, Exhaust Fan, Garden Bath, Shower No Tub, Stone Counters, Tall Countertops, Walk-In Closet(s)
- Level: First
- Area: 120 Square Feet
- Dimensions: 10x12
Bathroom 2
- Features: Exhaust Fan, Single Vanity, Stone Counters, Tall Countertops
- Level: First
Bathroom 3
- Features: Exhaust Fan, Single Vanity, Stone Counters, Tub With Shower
- Level: Second
Bathroom 3
- Features: Ceiling Fan(s), Built-in Closet
- Level: Second
- Area: 144 Square Feet
- Dimensions: 12x12
Balcony porch lanai
- Level: First
- Area: 160 Square Feet
- Dimensions: 16x10
Dining room
- Level: First
- Area: 100 Square Feet
- Dimensions: 10x10
Family room
- Features: Bar
- Level: Second
Other
- Level: Second
Kitchen
- Features: Breakfast Bar, Kitchen Island, Pantry, Stone Counters
- Level: First
- Area: 144 Square Feet
- Dimensions: 12x12
Living room
- Level: First
- Area: 160 Square Feet
- Dimensions: 16x10
Office
- Features: Ceiling Fan(s), Built-in Closet
- Level: First
- Area: 120 Square Feet
- Dimensions: 12x10
Heating
- Central, Electric, Heat Pump
Cooling
- Central Air, Zoned
Appliances
- Included: Dishwasher, Disposal, Electric Water Heater, Ice Maker, Microwave, Range, Range Hood, Refrigerator
- Laundry: Electric Dryer Hookup, Inside, Laundry Room, Washer Hookup
Features
- Ceiling Fan(s), Eating Space In Kitchen, High Ceilings, Kitchen/Family Room Combo, Living Room/Dining Room Combo, Open Floorplan, Primary Bedroom Main Floor, Stone Counters, Thermostat, Walk-In Closet(s), Wet Bar
- Flooring: Luxury Vinyl, Tile
- Doors: Sliding Doors
- Windows: ENERGY STAR Qualified Windows, Insulated Windows, Storm Window(s), Thermal Windows
- Has fireplace: No
Interior area
- Total structure area: 4,600
- Total interior livable area: 2,554 sqft
Property
Parking
- Total spaces: 3
- Parking features: Alley Access, Driveway, Garage Door Opener, Garage Faces Rear, Ground Level, Guest, Off Street, Oversized, Parking Pad, RV Access/Parking, Under Building
- Garage spaces: 3
- Has uncovered spaces: Yes
- Details: Garage Dimensions: 30x30
Features
- Levels: Two
- Stories: 2
- Patio & porch: Covered, Front Porch, Rear Porch
- Exterior features: Courtyard, Rain Gutters, Sidewalk
- Has view: Yes
- View description: City
Lot
- Size: 6,752 Square Feet
- Dimensions: 48 x 143
- Features: City Lot, Landscaped, Level, Sidewalk
Details
- Additional structures: Guest House
- Parcel number: 253116471420000040
- Special conditions: None
Construction
Type & style
- Home type: SingleFamily
- Architectural style: Contemporary
- Property subtype: Single Family Residence
Materials
- Block, Stucco
- Foundation: Slab
- Roof: Shingle
Condition
- Completed
- New construction: Yes
- Year built: 2025
Details
- Builder name: South Bay Development LLC
- Warranty included: Yes
Utilities & green energy
- Sewer: Public Sewer
- Water: Public
- Utilities for property: BB/HS Internet Available, Cable Available, Electricity Connected, Natural Gas Available, Public, Sewer Connected, Street Lights
Community & HOA
Community
- Security: Smoke Detector(s)
- Pet fee: $0 monthly
- Subdivision: KRAMER & WALKERS SUB
HOA
- Has HOA: No
Location
- Region: Saint Petersburg
Financial & listing details
- Price per square foot: $323/sqft
- Tax assessed value: $63,782
- Annual tax amount: $1,420
- Date on market: 10/3/2025
- Cumulative days on market: 240 days
- Listing terms: Cash,Conventional,FHA,USDA Loan,VA Loan
- Ownership: Fee Simple
- Total actual rent: 0
- Electric utility on property: Yes
- Road surface type: Paved, Asphalt
Price history
| Date | Event | Price |
|---|---|---|
| 12/10/2025 | Sold | $825,000-1.2%$323/sqft |
Source:  Stellar MLS #TB8433304 Report a problem Stellar MLS #TB8433304 Report a problem | ||
| 11/18/2025 | Pending sale | $835,000$327/sqft |
Source: Stellar MLS #TB8433304 Report a problem | ||
| 11/7/2025 | Price change | $835,000-3.9%$327/sqft |
Source: Stellar MLS #TB8433304 Report a problem | ||
| 10/3/2025 | Listed for sale | $869,000-2.8%$340/sqft |
Source: Stellar MLS #TB8433304 Report a problem | ||
| 9/23/2025 | Listing removed | $894,000$350/sqft |
Source: Stellar MLS #TB8366403 Report a problem | ||
| 9/18/2025 | Price change | $894,000-0.6%$350/sqft |
Source: Stellar MLS #TB8366403 Report a problem | ||
| 7/23/2025 | Price change | $899,000-5.3%$352/sqft |
Source: Stellar MLS #TB8366403 Report a problem | ||
| 3/29/2025 | Listed for sale | $949,000-1.7%$372/sqft |
Source: Stellar MLS #TB8366403 Report a problem | ||
| 3/25/2025 | Listing removed | $965,000$378/sqft |
Source: Stellar MLS #TB8358197 Report a problem | ||
| 3/5/2025 | Listed for sale | $965,000+3346.4%$378/sqft |
Source: Stellar MLS #TB8358197 Report a problem | ||
| 8/7/2020 | Sold | $28,000+435.8%$11/sqft |
Source: Public Record Report a problem | ||
| 6/19/2020 | Sold | $5,226-82.6%$2/sqft |
Source: Public Record Report a problem | ||
| 6/16/2020 | Pending sale | $29,999$12/sqft |
Source: NEW ALLIANCE GROUP REALTY #A4461324 Report a problem | ||
| 6/16/2020 | Price change | $29,999+7.1%$12/sqft |
Source: NEW ALLIANCE GROUP REALTY #A4461324 Report a problem | ||
| 6/14/2020 | Listed for sale | $27,999$11/sqft |
Source: NEW ALLIANCE GROUP REALTY #A4461324 Report a problem | ||
| 5/13/2020 | Listing removed | $27,999$11/sqft |
Source: NEW ALLIANCE GROUP REALTY #A4461324 Report a problem | ||
| 4/17/2020 | Price change | $27,999-6.7%$11/sqft |
Source: NEW ALLIANCE GROUP REALTY #A4461324 Report a problem | ||
| 2/29/2020 | Pending sale | $29,999$12/sqft |
Source: NEW ALLIANCE GROUP REALTY #A4461324 Report a problem | ||
| 2/27/2020 | Listed for sale | $29,999+2499.6%$12/sqft |
Source: NEW ALLIANCE GROUP REALTY #A4461324 Report a problem | ||
| 9/20/2002 | Sold | $1,154+15.4% |
Source: Public Record Report a problem | ||
| 10/25/1993 | Sold | $1,000-60% |
Source: Public Record Report a problem | ||
| 7/13/1993 | Sold | $2,500$1/sqft |
Source: Public Record Report a problem | ||
Public tax history
| Year | Property taxes | Tax assessment |
|---|---|---|
| 2025 | $1,271 -10.6% | $63,782 -4.5% |
| 2024 | $1,420 +8% | $66,821 +10% |
| 2023 | $1,316 +12.6% | $60,746 +10% |
| 2022 | $1,169 +10.7% | $55,224 +10% |
| 2021 | $1,055 | $50,204 +1283.8% |
| 2020 | -- | $3,628 +10% |
| 2019 | -- | $3,298 -59.4% |
| 2018 | -- | $8,116 +3.9% |
| 2017 | -- | $7,815 +2.9% |
| 2016 | -- | $7,598 +49.4% |
| 2015 | -- | $5,087 +60.2% |
| 2014 | -- | $3,175 -3.7% |
| 2013 | -- | $3,297 +94.9% |
| 2012 | -- | $1,692 -67.1% |
| 2011 | -- | $5,136 -40.9% |
| 2010 | -- | $8,693 -16.7% |
| 2009 | -- | $10,440 -57.7% |
| 2008 | $532 | $24,700 -6.1% |
| 2007 | -- | $26,300 +82.6% |
| 2005 | -- | $14,400 +9.9% |
| 2004 | $318 -12.5% | $13,100 -12.1% |
| 2003 | $364 +149.4% | $14,900 +3.5% |
| 2002 | $146 | $14,400 +144.1% |
| 2001 | $146 +11.1% | $5,900 +11.3% |
| 2000 | $131 | $5,300 |
Find assessor info on the county website
Neighborhood: Thirteenth St Heights
Nearby homes
- $306,9004 bd2 ba1.2k sqft1016 11th Ave S, Saint Petersburg, FL 33705Off Market

- $388,800-- bd-- ba1.4k sqft1034 11th Ave S, Saint Petersburg, FL 33705Off Market
- $368,9004 bd3 ba1.4k sqft1010 11th Ave S, Saint Petersburg, FL 33705Sold
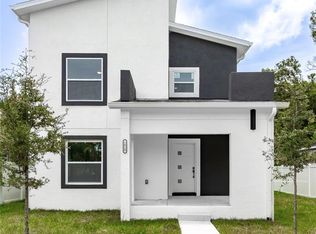
- $271,900-- bd1 ba1.1k sqft1042 11th Ave S, Saint Petersburg, FL 33705Off Market
- $243,0002 bd4 ba1.5k sqft1000 11th Ave S, Saint Petersburg, FL 33705Off Market
- $399,5004 bd2 ba2k sqft1029 12th Ave S, Saint Petersburg, FL 33705Off Market
- $176,7003 bd2 ba1.1k sqft1035 11th Ave S, Saint Petersburg, FL 33705Off Market
- $175,0002 bd2 ba798 sqft1021 12th Ave S, Saint Petersburg, FL 33705Sold
Nearby schools
GreatSchools rating
- 4/10Campbell Park Elementary SchoolGrades: PK-5Distance: 0.3 mi
- 5/10John Hopkins Middle SchoolGrades: 6-8Distance: 0.5 mi
- 3/10Gibbs High SchoolGrades: 9-12Distance: 1.8 mi
Get a cash offer in 3 minutes
Find out how much your home could sell for in as little as 3 minutes with a no-obligation cash offer.
Estimated market value
$815,300
Get a cash offer in 3 minutes
Find out how much your home could sell for in as little as 3 minutes with a no-obligation cash offer.
Estimated market value
$815,300
- Florida
- Pinellas County
- Saint Petersburg
- 33705
- Thirteenth St Heights
- 1030 11TH AVENUE S
Nearby cities
Nearby neighborhoods
Nearby zip codes
Other Saint Petersburg Topics
- Apartments for Rent in 33705
- Houses for Sale in 33705
- Houses for Rent in 33705
- 33705 Real Estate
- Saint Petersburg Condos
- Houses for Sale in Saint Petersburg
- Newest Listings in Saint Petersburg
- Saint Petersburg Home Values
- Saint Petersburg Real Estate Agents
- Saint Petersburg Refinance
- Saint Petersburg Mortgage Rates
