Skip main navigation
Closed
  • $299,900

    1030 North 26TH STREET, Wisconsin Rapids, WI 54494

    4beds
    2,696sqft
    Single Family Residence
    Built in 1986
    0.42 Acres Lot
    $347,600 Zestimate®
    $111/sqft
    $2,393 Estimated rent

    Home value

    $347,600

    $330,000 - $368,000

    $2,393/mo

    Zestimate® history
    Loading
    Loading...

    Owner options

    List your home for rent

    $2,393/mo

    Rent Zestimate®

    Find your next renter with Zillow Rental Manager. Plus, with online applications, you can quickly screen prospective tenants – for free.

    Learn more

    $2,393/mo

    Rent Zestimate®

    Refinance and save

    $1,957/mo

    Est. payment

    Refinancing to a lower rate could help reduce your monthly payments and save thousands over the life of the loan.

    See today's rates

    $1,957/mo

    Est. payment

    Explore your selling options

    Work with a Zillow partner agent

    Leverage their expertise and Zillow's premium Showcase listings to get your home seen by more buyers.

    Get started

    List with your own agent

    Get your home in front of millions of buyers by listing it on Zillow.

    Learn how to do it

    Sell it yourself

    Take full control of how buyers see your home on Zillow by listing For Sale by Owner (FSBO).

    List your home

    What's special

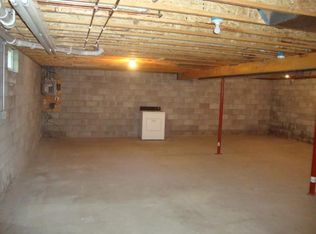
    Discover timeless elegance in this beautifully maintained one-owner home nestled in a quiet, well-established neighborhood on Rapids eastside. This residence offers a perfect blend of classic charm and modern convenience, ideal for those seeking a peaceful retreat with easy access to urban amenities. The joy of feeling like you are living in the country, in the city!,The first thing you will notice is the attractive curb appeal with the newly painted front porch and groomed landscaping. The lawn has been meticulously maintained to show pride of ownership. Step inside to a welcoming foyer that opens into a spacious, light-filled living area. The main level boasts space for everyone, perfect for entertaining or cozy family gatherings. The heart of the home is the inviting kitchen featuring quality cabinetry, ample counter space, and a seamless flow into the dining area that offers a patio door to the new deck facing the private backyard or it takes you effortlessly into the oversized living room with its numerous, large windows for an abundance of natural lighting. Upstairs, you'll find all the bedrooms, providing a private and serene space for rest and relaxation. The generously sized master suite offers a peaceful retreat with an ensuite bath walk-in closet, while the additional bedrooms share a well-appointed full bathroom, perfect for family or guests. The lower level is designed for leisure and entertainment, featuring a family room and bar/recreation area. This versatile space is ideal for movie nights, game days, or casual get-togethers with friends. Outside, the home is surrounded by mature landscaping, offering both beauty and privacy. The backyard is a tranquil oasis, perfect for outdoor dining, gardening, or simply unwinding after a long day. This classic home is more than just a place to live?it's a place to create lasting memories. Don't miss the opportunity to make it yours. Amenities not yet mentioned: separate well for sprinkler system, oversized garage, apple trees. Updates not yet mentioned: new shingle roof to be installed prior to closing, furnace/AC (2017), new deck (2023), water heater (2016).

    Zillow last checked:

    Listing updated:

    Listed by:

    CAROLYN MCNAMARA carolyn.mcnamara@exprealty.com,

    eXp Realty, LLC,

    Rachel Mizgalski 715-347-8571,

    eXp Realty, LLC

    Bought with:

    Spranger And Sachs Team

    Source: WIREX MLS,MLS#: 22404254MLS LogoOriginating MLS: Central WI Board of REALTORS

    Facts & features

    Interior

    Bedrooms & bathrooms
    • Bedrooms: 4
    • Bathrooms: 3
    • Full bathrooms: 2
    • 1/2 bathrooms: 1
    Primary bedroom
    • Level: Upper
    • Area: 280
    • Dimensions: 14 x 20
    Bedroom 2
    • Level: Upper
    • Area: 154
    • Dimensions: 11 x 14
    Bedroom 3
    • Level: Upper
    • Area: 168
    • Dimensions: 12 x 14
    Bedroom 4
    • Level: Upper
    • Area: 100
    • Dimensions: 10 x 10
    Bathroom
    • Features: Master Bedroom Bath, Whirlpool
    Dining room
    • Level: Main
    • Area: 168
    • Dimensions: 12 x 14
    Family room
    • Level: Lower
    • Area: 252
    • Dimensions: 12 x 21
    Kitchen
    • Level: Main
    • Area: 143
    • Dimensions: 11 x 13
    Living room
    • Level: Main
    • Area: 364
    • Dimensions: 14 x 26
    Heating
    • Natural Gas, Forced Air
    Cooling
    • Central Air
    Appliances
    • Included: Refrigerator, Microwave, Disposal, Washer, Dryer, Freezer
    Features
    • Central Vacuum, Ceiling Fan(s), Walk-In Closet(s), High Speed Internet
    • Flooring: Carpet
    • Windows: Window Coverings
    • Basement: Partially Finished,Full,Sump Pump,Block
    Interior area
    • Total structure area: 2,696
    • Total interior livable area: 2,696 sqft
    • Finished area above ground: 2,176
    • Finished area below ground: 520

    Property

    Parking
    • Total spaces: 2
    • Parking features: 2 Car, Attached, Garage Door Opener
    • Attached garage spaces: 2
    Features
    • Levels: Two
    • Stories: 2
    • Patio & porch: Deck
    • Exterior features: Irrigation system
    • Has spa: Yes
    • Spa features: Bath
    Lot
    • Size: 0.42 Acres
    Details
    • Parcel number: 3410375
    • Special conditions: Arms Length

    Construction

    Type & style
    • Home type: SingleFamily
    • Property subtype: Single Family Residence
    Materials
    • Brick, Vinyl Siding
    • Roof: Shingle
    Condition
    • 21+ Years
    • New construction: No
    • Year built: 1986

    Utilities & green energy

    • Sewer: Public Sewer
    • Water: Public
    • Utilities for property: Cable Available

    Community & neighborhood

    Security
    • Security features: Smoke Detector(s)
    Location
    • Region: Wisconsin Rapids
    • Municipality: Wisconsin Rapids

    Other

    Other facts
    • Listing terms: Arms Length Sale

    Price history

    DateEventPrice
    10/16/2024Sold$299,900+3.4%$111/sqft
    Source: WIREX MLS #22404254 Report a problem
    9/12/2024Contingent$289,900$108/sqft
    Source: WIREX MLS #22404254 Report a problem
    9/11/2024Listed for sale$289,900$108/sqft
    Source: WIREX MLS #22404254 Report a problem

    Public tax history

    YearProperty taxesTax assessment
    2024$5,511 +7.5%$252,600 +52.4%
    2023$5,127 +1.3%$165,800
    2022$5,059 +2.2%$165,800
    2021$4,950 +3.5%$165,800
    2020$4,780 +14.4%$165,800
    2019$4,180 +1.6%$165,800
    2018$4,114 +1.1%$165,800 +4.9%
    2017$4,067 +1.1%$158,100
    2016$4,021 +0.1%$158,100
    2015$4,018 $158,100
    2014-- $158,100 -0.2%
    2013-- $158,400
    2012-- $158,400
    2011-- $158,400
    2010-- $158,400
    2009-- $158,400
    2008-- $158,400
    2007-- $158,400
    2006-- $158,400
    2005-- $158,400
    2004-- $158,400
    2003-- $158,400
    2002-- $158,400
    2001-- $158,400
    2000-- $158,400

    Find assessor info on the county website

    Neighborhood: 54494

    Nearby schools

    GreatSchools rating
    Get pre-qualified for a loan
    At Zillow Home Loans, we can pre-qualify you in as little as 5 minutes with no impact to your credit score.

    An equal housing lender. NMLS #10287.