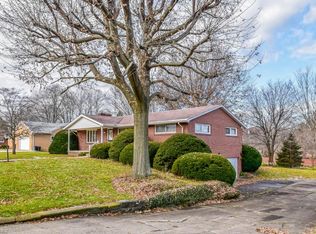
Original owner, well kept four bedroom colonial ready for new ownership! A spacious entryway welcomes you into a home featuring both a comfortable living room and a family room with a cozy fireplace. The dining room showcases beautiful crown molding and flows conveniently into the well appointed kitchen. An enclosed sunroom provides the perfect space for relaxing or entertaining year round. All four bedrooms are located upstairs, including a spacious primary suite with its own full bathroom. The remaining three bedrooms share a second full bathroom. The partially finished basement provides additional sq ft for a rec room, home office, etc. Outside, enjoy a two car attached garage plus storage shed for all your extra belongings. Conveniently located near schools, parks, shopping, and more, this charming colonial is ready to welcome its next owners!
Active
$239,900
1030 48th St NW, Canton, OH 44709
4beds
2,125sqft
Single Family Residence
Built in 1972
0.46 Acres Lot
$-- Zestimate®
$113/sqft
$-- HOA
What's special
Two car attached garageStorage shedWell appointed kitchenSpacious entryway
- 5 days
- 1,215
- 121
Likely to sell faster than
Zillow last checked:
Listing updated:
Listed by:
Dayna Edwards 330-268-0876 daynaedwards@soldbydayna.com,
EXP Realty, LLC.
Source: MLS Now,MLS#: 5240454
Originating MLS: Akron Cleveland Association of REALTORS
Facts & features
Interior
Bedrooms & bathrooms
- Bedrooms: 4
- Bathrooms: 3
- Full bathrooms: 2
- 1/2 bathrooms: 1
- Main level bathrooms: 1
Heating
- Forced Air, Gas
Cooling
- Central Air
Appliances
- Included: Dishwasher, Microwave, Range, Refrigerator
Features
- Basement: Full,Partially Finished
- Number of fireplaces: 1
Interior area
- Total structure area: 2,125
- Total interior livable area: 2,125 sqft
- Finished area above ground: 1,800
- Finished area below ground: 325
Video & virtual tour
Property
Parking
- Total spaces: 2
- Parking features: Attached, Garage
- Attached garage spaces: 2
Features
- Levels: Two
- Stories: 2
- Patio & porch: Enclosed, Patio, Porch
Lot
- Size: 0.46 Acres
Details
- Additional parcels included: 301376
- Parcel number: 00301377
Construction
Type & style
- Home type: SingleFamily
- Architectural style: Conventional
- Property subtype: Single Family Residence
Materials
- Brick, Vinyl Siding, Wood Siding
- Roof: Asphalt,Fiberglass
Condition
- Year built: 1972
Utilities & green energy
- Sewer: Public Sewer
- Water: Public
Community & HOA
HOA
- Has HOA: No
Location
- Region: Canton
Financial & listing details
- Price per square foot: $113/sqft
- Tax assessed value: $202,300
- Annual tax amount: $2,117
- Date on market: 8/28/2026
- Listing terms: Cash,Conventional,FHA,VA Loan
Estimated market value
Not available
Estimated sales range
Not available
Not available
Price history
| Date | Event | Price |
|---|---|---|
| 8/28/2026 | Listed for sale | $239,900$113/sqft |
Source: | ||
Public tax history
| Year | Property taxes | Tax assessment |
|---|---|---|
| 2024 | $1,896 +23.3% | $70,810 +44.4% |
| 2023 | $1,538 -1.6% | $49,040 |
| 2022 | $1,563 -0.4% | $49,040 |
| 2021 | $1,569 +9.8% | $49,040 +16.8% |
| 2020 | $1,429 | $42,000 |
| 2019 | $1,429 | $42,000 |
| 2018 | $1,429 +1.9% | $42,000 +8.2% |
| 2017 | $1,402 -17% | $38,820 -13.7% |
| 2016 | $1,690 +0% | $44,980 |
| 2015 | $1,689 | $44,980 +4.4% |
| 2014 | $1,689 +100.5% | $43,090 |
| 2013 | $843 | $43,090 |
| 2012 | -- | $43,090 +3.2% |
| 2011 | -- | $41,760 |
| 2010 | -- | $41,760 |
| 2009 | $1,385 +11.9% | -- |
| 2008 | $1,238 -1% | -- |
| 2007 | $1,251 -16.3% | -- |
| 2005 | $1,494 -2.7% | -- |
| 2004 | $1,536 +1.5% | -- |
| 2003 | $1,514 +7.7% | -- |
| 2002 | $1,406 +14.2% | -- |
| 2001 | $1,231 -2.4% | -- |
| 2000 | $1,261 | -- |
Find assessor info on the county website
Monthly payment
Est. payment
Payment breakdown
Explore the cost of this home by adjusting the details. Changes won't be saved.Climate risks
Neighborhood: 44709
Nearby schools
Schools provided by the listing agent
- District: Plain LSD - 7615
Source: MLS Now. This data may not be complete. We recommend contacting the local school district to confirm school assignments for this home.