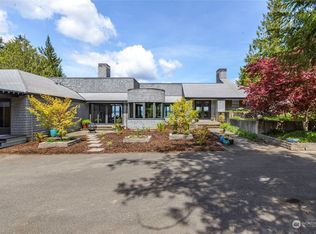
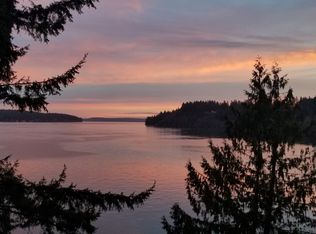
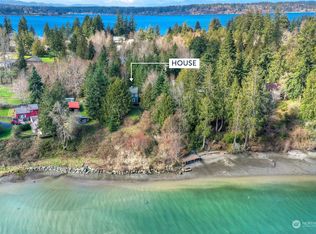
This show-stopping waterfront estate offers 224' of private shoreline with tideland rights on 8 lush acres. Soaring vaulted ceilings, hardwood floors & walls of glass fill the two-story home with light & frame sweeping views of Dana Passage & the Olympics. The main level features a custom cherry kitchen, expansive living areas, full-length view deck & a luxe primary suite with a spa-sized two-person shower. Upstairs, two bedrooms share a luxurious 5-piece bath with water views. A detached 600 SF studio apartment sits above the heated 2-car garage with shop space & EV charging. Landscaped grounds, fruit trees, raised beds, a 20x22 barn & Olympia Schools complete this one-of-a-kind retreat.
Sold
Street View
Listed by: Real Broker LLC • Jamie Leigh Mc Donnell
Bought with: Coldwell Banker Evergreen
$1,475,000
1030 76th Avenue NE, Olympia, WA 98506
3beds
3,200sqft
Single Family Residence
Built in 2001
7.63 Acres Lot
$1,474,600 Zestimate®
$461/sqft
$5,346 Estimated rent
Home value
$1,474,600
$1.37M - $1.59M
$5,346/mo
Zestimate® history
Owner options
List your home for rent
$5,346/mo
Rent Zestimate®
Find your next renter with Zillow Rental Manager. Plus, with online applications, you can quickly screen prospective tenants – for free.
$5,346/mo
Rent Zestimate®
Refinance and save
$8,953/mo
Est. payment
Refinancing to a lower rate could help reduce your monthly payments and save thousands over the life of the loan.
$8,953/mo
Est. payment
Explore your selling options
Work with a Zillow partner agent
Leverage their expertise and Zillow's premium Showcase listings to get your home seen by more buyers.
Get startedList with your own agent
Get your home in front of millions of buyers by listing it on Zillow.
Learn how to do itSell it yourself
Take full control of how buyers see your home on Zillow by listing For Sale by Owner (FSBO).
List your homeWhat's special
Zillow last checked:
Listing updated:
Listed by:
Jamie Leigh Mc Donnell,
Real Broker LLC
Bought with:
Jodi Ashline, 41036
Coldwell Banker Evergreen
Source: NWMLS as distributed by MLS GRID,MLS#: 2415763
Facts & features
Interior
Bedrooms & bathrooms
- Bedrooms: 3
- Bathrooms: 4
- Full bathrooms: 2
- 3/4 bathrooms: 1
- 1/2 bathrooms: 1
- Main level bathrooms: 2
- Main level bedrooms: 1
Bathroom three quarter
- Level: Main
Other
- Level: Main
Heating
- Fireplace, Forced Air, Heat Pump, Electric, Propane
Cooling
- Forced Air, Heat Pump
Appliances
- Included: Dishwasher(s), Dryer(s), Microwave(s), Refrigerator(s), Stove(s)/Range(s), Washer(s), Water Heater: TANKLESS, Water Heater Location: GARAGE
Features
- Bath Off Primary, Dining Room
- Flooring: Ceramic Tile, Hardwood, Slate
- Windows: Double Pane/Storm Window, Skylight(s)
- Basement: None
- Number of fireplaces: 2
- Fireplace features: Gas, Wood Burning, Main Level: 2, Fireplace
Interior area
- Total structure area: 2,600
- Total interior livable area: 3,200 sqft
Property
Parking
- Total spaces: 4
- Parking features: Attached Carport, Driveway, Detached Garage, RV Parking
- Garage spaces: 4
- Has carport: Yes
Features
- Levels: Two
- Stories: 2
- Entry location: Main
- Patio & porch: Bath Off Primary, Double Pane/Storm Window, Dining Room, Fireplace, Jetted Tub, Skylight(s), Vaulted Ceiling(s), Walk-In Closet(s), Water Heater, Wet Bar, Wired for Generator
- Spa features: Bath
- Has view: Yes
- View description: Sound, Territorial
- Has water view: Yes
- Water view: Sound
- Waterfront features: High Bank, Saltwater, Sound
- Frontage length: Waterfront Ft: 224
Lot
- Size: 7.63 Acres
- Dimensions: 190 x 1738 +/-
- Features: Dead End Street, Paved, Secluded, Cable TV, Deck, Electric Car Charging, Fenced-Partially, Irrigation, Outbuildings, Patio, Propane, RV Parking, Shop
- Topography: Level,Steep Slope
- Residential vegetation: Brush, Fruit Trees, Garden Space, Wooded
Details
- Additional structures: ADU Baths: 1
- Parcel number: 12911440302
- Special conditions: Standard
- Other equipment: Wired for Generator
Construction
Type & style
- Home type: SingleFamily
- Architectural style: 2 Story
- Property subtype: Single Family Residence
Materials
- Wood Siding
- Foundation: Poured Concrete
- Roof: Composition
Condition
- Year built: 2001
Utilities & green energy
- Electric: Company: PSE
- Sewer: Septic Tank, Company: SEPTIC
- Water: Shared Well, Company: SHARED WELL
- Utilities for property: Starlink
Community & HOA
Community
- Subdivision: Boston Harbor
Location
- Region: Olympia
Financial & listing details
- Price per square foot: $461/sqft
- Tax assessed value: $1,268,730
- Annual tax amount: $13,779
- Date on market: 10/3/2025
- Cumulative days on market: 292 days
- Listing terms: Conventional,State Bond,USDA Loan,VA Loan
- Inclusions: Dishwasher(s), Dryer(s), Microwave(s), Refrigerator(s), Stove(s)/Range(s), Washer(s)
Price history
| Date | Event | Price |
|---|---|---|
| 9/5/2025 | Sold | $1,475,000+1.7%$461/sqft |
Source:  NWMLS as distributed by MLS GRID #2415763 Report a problem NWMLS as distributed by MLS GRID #2415763 Report a problem | ||
| 8/4/2025 | Pending sale | $1,450,000$453/sqft |
Source: NWMLS as distributed by MLS GRID #2415763 Report a problem | ||
| 8/1/2025 | Listed for sale | $1,450,000+11.5%$453/sqft |
Source: NWMLS as distributed by MLS GRID #2415763 Report a problem | ||
| 7/12/2021 | Sold | $1,300,000$406/sqft |
Source: NWMLS as distributed by MLS GRID #1779152 Report a problem | ||
Public tax history
| Year | Property taxes | Tax assessment |
|---|---|---|
| 2024 | $13,779 +8.8% | $1,268,730 +3.5% |
| 2023 | $12,660 +6.1% | $1,226,310 +1.3% |
| 2022 | $11,929 +3.8% | $1,210,890 +21.4% |
| 2021 | $11,497 +14.8% | $997,070 +25.3% |
| 2020 | $10,016 +18.7% | $795,670 +3.1% |
| 2019 | $8,438 -6.5% | $771,630 +9.3% |
| 2018 | $9,022 +7.4% | $705,820 +0.5% |
| 2017 | $8,402 | $702,160 -0.3% |
| 2016 | $8,402 | $703,920 +8.7% |
| 2014 | $8,402 | $647,460 |
| 2008 | -- | -- |
| 2007 | $11,549 -13.4% | -- |
| 2006 | $13,330 | -- |
| 2002 | -- | -- |
| 2001 | $4,179 -13.6% | $263,500 |
| 2000 | $4,835 | $263,500 |
Find assessor info on the county website
Neighborhood: 98506
Nearby homes
- $1,888,0114 bd3 ba3.9k sqft1026 76th Ave NE, Olympia, WA 98506Sold
- $585,0003 bd2 ba1.8k sqft7500 Zangle Rd NE, Olympia, WA 98506Sold
- $1,387,5004 bd3 ba2.8k sqft630 77th Ave NE, Olympia, WA 98506Pending
- $679,0003 bd3 ba1.5k sqft7602 Earling St NE, Olympia, WA 98506Sold
- $721,0004 bd3 ba2.7k sqft644 75th Way NE, Olympia, WA 98506Sold
- $699,0003 bd3 ba2.5k sqft7601 Earling St NE, Olympia, WA 98506Pending
- $2,171,7006 bd4 ba5.4k sqft538 Dover Point Way NE, Olympia, WA 98506Off Market
- $715,0003 bd3 ba1.7k sqft7434 Byron St NE, Olympia, WA 98506Sold
Nearby schools
GreatSchools rating
- 7/10Boston Harbor Elementary SchoolGrades: PK-5Distance: 0.6 mi
- 8/10Reeves Middle SchoolGrades: 6-8Distance: 5.5 mi
- 9/10Olympia High SchoolGrades: 9-12Distance: 8.7 mi
Schools provided by the listing agent
- Elementary: Boston Harbor Elem
- Middle: Reeves Mid
- High: Olympia High
Source: NWMLS as distributed by MLS GRID. This data may not be complete. We recommend contacting the local school district to confirm school assignments for this home.
Get a cash offer in 3 minutes
Find out how much your home could sell for in as little as 3 minutes with a no-obligation cash offer.
Estimated market value
$1,474,600
Get a cash offer in 3 minutes
Find out how much your home could sell for in as little as 3 minutes with a no-obligation cash offer.
Estimated market value
$1,474,600
- Washington
- Thurston County
- Olympia
- 98506
- 1030 76th Avenue NE
Nearby cities
Nearby neighborhoods
Nearby zip codes
Other Olympia Topics
