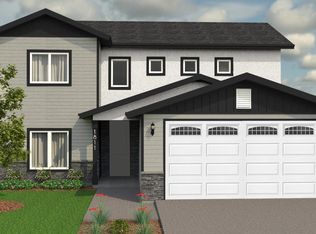
Situated in the picturesque Hillside Estates community, this is a prime opportunity to own a Move-In ready gem in the next 30 days! This Brae, 1646 exudes a popular modern color scheme & open floorplan, with a breathtaking view of its surrounding hillside landscape, from its cozy covered backyard patio, the Brae is a perfect first time home, eligible for zero down, rural usda financing. Take advantage of the kitchen space, equipped with a 8' island and walk-in pantry, stainless GE appliances with TWO ovens, & granite countertops throughout the home. Rendering & photos shown are artists concept & spec home images only, may be subject to change. Visit our models or call for more information today.
Sold for $406,900
$406,900
1030 Acacia, Woodlake, CA 93286
4beds
2baths
1,646sqft
Residential, Single Family Residence
Built in ----
9,962 Square Feet Lot
$-- Zestimate®
$247/sqft
$-- Estimated rent
Home value
Not available
Estimated sales range
Not available
Not available
Owner options
List your home for rent
Find your next renter with Zillow Rental Manager. Plus, with online applications, you can quickly screen prospective tenants – for free.
Refinance and save
$2,555/mo
Est. payment
Refinancing to a lower rate could help reduce your monthly payments and save thousands over the life of the loan.
$2,555/mo
Est. payment
Explore your selling options
Work with a Zillow partner agent
Leverage their expertise and Zillow's premium Showcase listings to get your home seen by more buyers.
Get startedList with your own agent
Get your home in front of millions of buyers by listing it on Zillow.
Learn how to do itSell it yourself
Take full control of how buyers see your home on Zillow by listing For Sale by Owner (FSBO).
List your homeWhat's special
Zillow last checked:
Listing updated:
Listed by:
Crystal Yanez-Castellon DRE #02045655 559-393-7236,
Realty Concepts, Ltd. - Fresno
Bought with:
Hector Ortega Jr, DRE #02057126
Realty Concepts, Ltd. - Fresno
Source: Fresno MLS,MLS#: 593624Originating MLS: Fresno MLS
Facts & features
Interior
Bedrooms & bathrooms
- Bedrooms: 4
- Bathrooms: 2
Primary bedroom
- Area: 0
- Dimensions: 0 x 0
Bedroom 1
- Area: 0
- Dimensions: 0 x 0
Bedroom 2
- Area: 0
- Dimensions: 0 x 0
Bedroom 3
- Area: 0
- Dimensions: 0 x 0
Bedroom 4
- Area: 0
- Dimensions: 0 x 0
Bathroom
- Features: Tub/Shower, Shower
Dining room
- Area: 0
- Dimensions: 0 x 0
Family room
- Area: 0
- Dimensions: 0 x 0
Kitchen
- Features: Pantry
- Area: 0
- Dimensions: 0 x 0
Living room
- Area: 0
- Dimensions: 0 x 0
Basement
- Area: 0
Heating
- Has Heating (Unspecified Type)
Cooling
- 13+ SEER A/C, Central Air
Appliances
- Included: F/S Range/Oven, Gas Appliances, Dishwasher, Microwave
- Laundry: Inside, Utility Room, Gas Dryer Hookup, Electric Dryer Hookup
Features
- Flooring: Carpet, Tile, Vinyl
- Windows: Double Pane Windows
- Has fireplace: No
Interior area
- Total structure area: 1,646
- Total interior livable area: 1,646 sqft
Property
Parking
- Parking features: Garage - Attached
- Has attached garage: Yes
Features
- Levels: One
- Stories: 1
- Patio & porch: Covered
Lot
- Size: 9,962 Square Feet
- Features: Rural, Sprinklers In Front, Sprinklers Auto, Drip System
Details
- Parcel number: NEW/UNDER CONSTRUCTION/NA
Construction
Type & style
- Home type: SingleFamily
- Architectural style: Ranch
- Property subtype: Residential, Single Family Residence
Materials
- Stucco, Wood Siding, Stone
- Foundation: Concrete
- Roof: Composition
Utilities & green energy
- Sewer: Public Sewer
- Water: Public
- Utilities for property: Public Utilities
Community & HOA
Location
- Region: Woodlake
Financial & listing details
- Price per square foot: $247/sqft
- Date on market: 5/11/2023
- Cumulative days on market: 81 days
- Listing agreement: Exclusive Right To Sell
Price history
| Date | Event | Price |
|---|---|---|
| 10/6/2023 | Sold | $406,900-2.4%$247/sqft |
Source: Fresno MLS #593624 Report a problem | ||
| 9/27/2023 | Pending sale | $416,900$253/sqft |
Source: Fresno MLS #593624 Report a problem | ||
| 9/6/2023 | Price change | $416,900+2.5%$253/sqft |
Source: Fresno MLS #593624 Report a problem | ||
| 7/11/2023 | Price change | $406,900+1.8%$247/sqft |
Source: Fresno MLS #593624 Report a problem | ||
| 5/11/2023 | Listed for sale | $399,900$243/sqft |
Source: Fresno MLS #593624 Report a problem | ||
Public tax history
Tax history is unavailable.
Neighborhood: 93286
Nearby homes
- $425,4004 bd4 ba1.9k sqft1026 Acacia Ave, Woodlake, CA 93286Sold
- $206,500-- bd1 ba872 sqft346 W Ropes Ave, Woodlake, CA 93286Off Market
- $234,8002 bd1 ba585 sqft456 W Ropes Ave, Woodlake, CA 93286Off Market
- $317,3004 bd2 ba1.9k sqft280 S Acacia St, Woodlake, CA 93286Off Market
- $330,5004 bd2 ba1.7k sqft312 W Ropes Ave, Woodlake, CA 93286Off Market
- $380,6804 bd3 ba1.8k sqft714 W Greenwood Ave, Woodlake, CA 93286Sold
- $199,3002 bd1 ba624 sqft285 S Pepper St, Woodlake, CA 93286Off Market
- $289,0003 bd1 ba1.3k sqft480 W Ropes Ave, Woodlake, CA 93286Off Market
Nearby schools
GreatSchools rating
- 5/10Castle Rock Elementary SchoolGrades: 3-5Distance: 1 mi
- 5/10Woodlake Valley Middle SchoolGrades: 6-8Distance: 0.8 mi
- 6/10Woodlake High SchoolGrades: 9-12Distance: 0.8 mi
Schools provided by the listing agent
- Elementary: Woodlake
- Middle: Woodlake
- High: Woodlake Union
Source: Fresno MLS. This data may not be complete. We recommend contacting the local school district to confirm school assignments for this home.


Get pre-qualified for a loan
At Zillow Home Loans, we can pre-qualify you in as little as 5 minutes with no impact to your credit score.An equal housing lender. NMLS #10287.
- California
- Tulare County
- Woodlake
- 93286
- 1030 Acacia
Nearby cities
Nearby zip codes
Other Woodlake Topics
