Welcome to 1030 Amber Knoll—a beautifully maintained corner lot home offering thoughtful upgrades and smart features throughout. Inside, you’ll find plantation-style real wood shutters, granite countertops, upgraded eggshell finish paint, and stainless steel appliances that elevate the kitchen. The garage boasts a premium polyaspartic floor coating with FastTrack adjustable shelving in both bays—plus, the single car garage is deep enough to fit a full-size pickup truck!
Enjoy outdoor living with an extended flagstone patio, a cedar pergola, and a custom-built cedar TV enclosure-TV included. The spacious backyard also includes a 10x12 Tuff Shed for additional storage and a built-in play set for kids.
This home is ready for modern living with a fully integrated Wi-Fi mesh system ensuring strong, seamless connectivity throughout. Security is top-notch with a Vivint smart home system that includes HD cameras, smart lighting, door locks, and garage sensors—all equipment paid for; just activate the service. Need storage? You’ll love the fully decked attic and a massive 12x21 upstairs storage room with wrap-around shelving.
Convenient, upgraded, and perfect for everyday comfort—don’t miss your chance to own this move-in ready gem!
Sold
Price Unknown
1030 Amber Knoll Dr, Rockwall, TX 75087
5beds
3,672sqft
Single Family Residence
Built in 2017
7,187 Square Feet Lot
$-- Zestimate®
$--/sqft
$4,054 Estimated rent
Home value
Not available
Estimated sales range
Not available
$4,054/mo
Zestimate® history
Owner options
List your home for rent
$4,054/mo
Rent Zestimate®
Find your next renter with Zillow Rental Manager. Plus, with online applications, you can quickly screen prospective tenants – for free.
$4,054/mo
Rent Zestimate®
Refinance and save
$820/mo
Est. payment
Refinancing to a lower rate could help reduce your monthly payments and save thousands over the life of the loan.
$820/mo
Est. payment
Explore your selling options
Work with a Zillow partner agent
Leverage their expertise and Zillow's premium Showcase listings to get your home seen by more buyers.
Get startedList with your own agent
Get your home in front of millions of buyers by listing it on Zillow.
Learn how to do itSell it yourself
Take full control of how buyers see your home on Zillow by listing For Sale by Owner (FSBO).
List your homeWhat's special
Extended flagstone patioStainless steel appliancesCustom-built cedar tv enclosureFasttrack adjustable shelvingPremium polyaspartic floor coatingGranite countertopsCorner lot
Zillow last checked:
Listing updated:
Listed by:
Melissa Cox 0511920 469-569-3713,
Cox Premier Properties 469-402-1400
Bought with:
Elyse Guthrie
Keller Williams Realty Allen
Source: NTREIS,MLS#: 20924774
Facts & features
Interior
Bedrooms & bathrooms
- Bedrooms: 5
- Bathrooms: 4
- Full bathrooms: 3
- 1/2 bathrooms: 1
Primary bedroom
- Features: Dual Sinks, En Suite Bathroom, Separate Shower, Walk-In Closet(s)
- Level: First
- Dimensions: 18 x 15
Bedroom
- Features: Walk-In Closet(s)
- Level: First
- Dimensions: 12 x 12
Bedroom
- Features: Walk-In Closet(s)
- Level: Second
- Dimensions: 14 x 10
Bedroom
- Features: Walk-In Closet(s)
- Level: Second
- Dimensions: 15 x 12
Bonus room
- Level: Second
- Dimensions: 21 x 12
Breakfast room nook
- Level: First
- Dimensions: 13 x 12
Dining room
- Level: First
- Dimensions: 13 x 11
Game room
- Level: Second
- Dimensions: 18 x 15
Kitchen
- Features: Breakfast Bar, Built-in Features, Granite Counters, Kitchen Island, Pantry
- Level: First
- Dimensions: 13 x 11
Living room
- Features: Ceiling Fan(s), Fireplace
- Level: First
- Dimensions: 19 x 18
Office
- Level: First
- Dimensions: 13 x 11
Heating
- Central, Natural Gas
Cooling
- Central Air, Ceiling Fan(s), Electric
Appliances
- Included: Some Gas Appliances, Dishwasher, Gas Cooktop, Disposal, Microwave, Plumbed For Gas
Features
- Decorative/Designer Lighting Fixtures, Double Vanity, Eat-in Kitchen, Granite Counters, Kitchen Island, Open Floorplan, Smart Home, Cable TV, Walk-In Closet(s)
- Windows: Plantation Shutters
- Has basement: No
- Number of fireplaces: 1
- Fireplace features: Gas Log, Masonry
Interior area
- Total interior livable area: 3,672 sqft
Property
Parking
- Total spaces: 3
- Parking features: Driveway, Epoxy Flooring, Garage, Garage Door Opener
- Attached garage spaces: 3
- Has uncovered spaces: Yes
Features
- Levels: Two
- Stories: 2
- Patio & porch: Covered
- Exterior features: Playground, Rain Gutters, Storage
- Pool features: None, Community
Lot
- Size: 7,187 Square Feet
Details
- Parcel number: 000000086257
Construction
Type & style
- Home type: SingleFamily
- Architectural style: Traditional,Detached
- Property subtype: Single Family Residence
Materials
- Foundation: Slab
- Roof: Composition
Condition
- Year built: 2017
Utilities & green energy
- Sewer: Public Sewer
- Water: Public
- Utilities for property: Sewer Available, Water Available, Cable Available
Community & HOA
Community
- Features: Curbs, Fishing, Fenced Yard, Lake, Playground, Park, Pool, Sidewalks, Trails/Paths
- Subdivision: Breezy Hill Ph Iia & Iib
HOA
- Has HOA: Yes
- Services included: Association Management
- HOA fee: $820 annually
- HOA name: Breezy Hill Management
- HOA phone: 972-359-1548
Location
- Region: Rockwall
Financial & listing details
- Tax assessed value: $679,642
- Annual tax amount: $9,820
- Date on market: 5/3/2025
- Cumulative days on market: 3 days
- Exclusions: entertainment center upstairs and the hutch in the dining room
Price history
| Date | Event | Price |
|---|---|---|
| 5/20/2025 | Sold | -- |
Source: NTREIS #20924774 Report a problem | ||
| 5/9/2025 | Pending sale | $659,000$179/sqft |
Source: NTREIS #20924774 Report a problem | ||
| 5/7/2025 | Contingent | $659,000$179/sqft |
Source: NTREIS #20924774 Report a problem | ||
| 5/3/2025 | Listed for sale | $659,000$179/sqft |
Source: NTREIS #20924774 Report a problem | ||
Public tax history
| Year | Property taxes | Tax assessment |
|---|---|---|
| 2025 | $10,054 +15.9% | $679,642 +14.1% |
| 2024 | $8,673 +16.3% | $595,510 +10% |
| 2023 | $7,456 -10.9% | $541,373 +10% |
| 2022 | $8,371 +0.7% | $492,157 +10.4% |
| 2021 | $8,313 -2% | $445,670 +0.8% |
| 2020 | $8,483 | $442,058 +4.2% |
| 2019 | -- | $424,282 +9.6% |
| 2018 | $8,362 +551.4% | $387,045 +567.3% |
| 2017 | $1,284 +555.6% | $58,000 |
| 2016 | $196 | $58,000 +25.2% |
| 2015 | $196 | $46,340 |
Find assessor info on the county website
Neighborhood: Breezy Hill
Nearby homes
- $--4 bd3 ba2.7k sqft1026 Amber Knoll Dr, Rockwall, TX 75087Sold

- $508,5003 bd3 ba2.8k sqft1025 Pleasant View Dr, Rockwall, TX 75087Off Market

- $499,0003 bd3 ba2.4k sqft1022 Amber Knoll Dr, Rockwall, TX 75087Off Market

- $526,8003 bd3 ba2.6k sqft1021 Pleasant View Dr, Rockwall, TX 75087Off Market
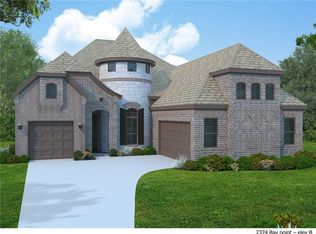
- $625,1004 bd4 ba3.2k sqft3610 Drewsbury Dr, Rockwall, TX 75087Off Market
- $574,5004 bd4 ba3.3k sqft3606 Drewsbury Dr, Rockwall, TX 75087Off Market
- $682,9005 bd3 ba3.5k sqft3614 Drewsbury Dr, Rockwall, TX 75087Off Market
- $556,0004 bd2 ba2.8k sqft1029 Amber Knoll Dr, Rockwall, TX 75087Off Market
Nearby schools
GreatSchools rating
- 9/10Celia Hays Elementary SchoolGrades: PK-6Distance: 0.9 mi
- 8/10J W Williams Middle SchoolGrades: 7-8Distance: 0.6 mi
- 9/10Rockwall High SchoolGrades: 9-12Distance: 4.5 mi
Schools provided by the listing agent
- Elementary: Celia Hays
- Middle: JW Williams
- High: Rockwall
- District: Rockwall ISD
Source: NTREIS. This data may not be complete. We recommend contacting the local school district to confirm school assignments for this home.
- Texas
- Rockwall County
- Rockwall
- 75087
- Breezy Hill
- 1030 Amber Knoll Dr
