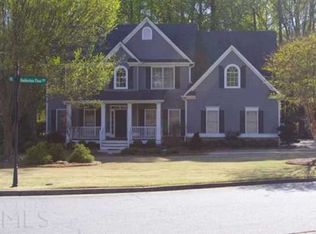
Tucked onto a large corner lot in the desirable Amberton subdivision of Powder Springs, this thoughtfully designed 5-bedroom, 3.5-bath home offers 4145 square feet of space, flexibility, and a location that's hard to beat - all zoned for highly rated schools, with Kemp Elementary just a short walk away. You'll also love being close to Lost Mountain Park and Green Mountain Preserve, with shopping and dining at the Avenues at West Cobb just minutes away. Freshly painted inside and out, the home is move-in ready. From the moment you arrive, the inviting rocking chair front porch sets the tone. Step inside to a dramatic two-story foyer and a living room that opens seamlessly to the dining area and kitchen - an airy, connected layout perfect for gathering and entertaining. The standout primary suite on the main level offers everyday convenience and privacy, complete with his-and-hers closets, while four additional bedrooms plus a dedicated office upstairs give every family member room to spread out. The kitchen is built for real life, featuring a large secondary pantry and prep area perfect for hosting, meal prep, and keeping the main space clutter-free. Two separate staircases add everyday ease and accessibility throughout the home. The full basement is a rare find: with its own completely separate access, it offers incredible potential for multi-generational living, a future in-law or teen suite, or a private guest retreat. A second driveway leads directly down to the basement with garage access - a feature you simply won't find in most homes. Outside, enjoy a screened porch with an additional open deck overlooking the large, level backyard made for family living and play - complete with an enclosed slide running from the back deck down to the yard, a one-of-a-kind touch the kids will love. Space, function, location, and flexibility rarely come together like this. Come see everything 1030 Amberton Lane has to offer.
Closed
Street View
Zillow last checked:
Listing updated:
Bought with:
Eric Baker, 353772
Ansley RE|Christie's Int'l RE
Source: GAMLS,MLS#: 10778632
Price history
| Date | Event | Price |
|---|---|---|
| 7/24/2026 | Sold | $560,000+0.2% |
Source:  GAMLS #10778632 Report a problem GAMLS #10778632 Report a problem | ||
| 7/15/2026 | Pending sale | $559,000 |
Source: GAMLS #10778632 Report a problem | ||
| 7/9/2026 | Price change | $559,000-6.7% |
Source:  FMLS GA #7780815 Report a problem FMLS GA #7780815 Report a problem | ||
| 6/11/2026 | Listed for sale | $599,000+110.2% |
Source: GAMLS #10778632 Report a problem | ||
| 11/24/2011 | Listing removed | $285,000 |
Source: Better Homes and Gardens Real Estate Metro Brokers #4233593 Report a problem | ||
| 11/23/2011 | Pending sale | $285,000+2.2% |
Source: Better Homes and Gardens Real Estate Metro Brokers #4233593 Report a problem | ||
| 11/21/2011 | Sold | $279,000-2.1% |
Source: Public Record Report a problem | ||
| 7/23/2011 | Price change | $285,000-3.4% |
Source: Better Homes and Gardens Real Estate Metro Brokers #4233593 Report a problem | ||
| 7/15/2011 | Price change | $295,000-1.3% |
Source: Better Homes and Gardens Real Estate Metro Brokers #4233593 Report a problem | ||
| 5/12/2011 | Price change | $299,000-3.5% |
Source: Better Homes and Gardens Real Estate Metro Brokers #4233593 Report a problem | ||
| 4/15/2011 | Price change | $310,000-4.6% |
Source: Better Homes and Gardens Real Estate Metro Brokers #4233593 Report a problem | ||
| 3/8/2011 | Listed for sale | $325,000+4.2% |
Source: Better Homes and Gardens Real Estate Metro Brokers #4191918 Report a problem | ||
| 1/14/2005 | Sold | $312,000+4% |
Source: Public Record Report a problem | ||
| 6/30/2004 | Sold | $300,000+9% |
Source: Public Record Report a problem | ||
| 10/23/2000 | Sold | $275,300 |
Source: Public Record Report a problem | ||
Nearby homes
- $530,7004 bd3 ba2.9k sqft1026 Amberton Ln, Powder Springs, GA 30127Off Market
- $609,2005 bd3 ba5.4k sqft1022 Amberton Ln, Powder Springs, GA 30127Off Market
- $536,6005 bd3 ba2.8k sqft1035 Amberton Ln, Powder Springs, GA 30127Off Market
- $543,1005 bd3 ba3.4k sqft5214 Amberton Pass, Powder Springs, GA 30127Off Market
Get a cash offer in 3 minutes
Find out how much your home could sell for in as little as 3 minutes with a no-obligation cash offer.
Estimated market value
$556,000
