Skip main navigation
Sold for $655,000
  • $655,000

    1030 Basswood Dr, Stafford, VA 22554

    4beds
    3,231sqft
    Single Family Residence
    Built in 2019
    6,120 Square Feet Lot
    $688,900 Zestimate®
    $203/sqft
    $3,724 Estimated rent

    Home value

    $688,900

    $654,000 - $723,000

    $3,724/mo

    Zestimate® history
    Loading
    Loading...

    Owner options

    List your home for rent

    $3,724/mo

    Rent Zestimate®

    Find your next renter with Zillow Rental Manager. Plus, with online applications, you can quickly screen prospective tenants – for free.

    Learn more

    $3,724/mo

    Rent Zestimate®

    Refinance and save

    $4,030/mo

    Est. payment

    Refinancing to a lower rate could help reduce your monthly payments and save thousands over the life of the loan.

    See today's rates

    $4,030/mo

    Est. payment

    Explore your selling options

    Work with a Zillow partner agent

    Leverage their expertise and Zillow's premium Showcase listings to get your home seen by more buyers.

    Get started

    List with your own agent

    Get your home in front of millions of buyers by listing it on Zillow.

    Learn how to do it

    Sell it yourself

    Take full control of how buyers see your home on Zillow by listing For Sale by Owner (FSBO).

    List your home

    What's special

    Large rec roomLarge exercise roomCharming sitting roomOpen fieldsLarge formal dining roomCustom stone workExtra storage shelving
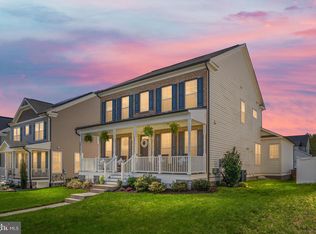
    Don't miss your opportunity to live in one of Stafford Counties Finest New Neighborhoods and ideally located in the heart of Stafford for ultra convenience to everything! This beautiful property has everything a family could need to make this house their dream home. Beautifully maintained and in excellent condition. The main floor features a very bright and open floor plan Perfect for entertaining with amazing gourmet kitchen equipped with white shaker soft close cabinets, quartz counter tops, fabulous extended kitchen island, large deep sink, 5 burner gas stove, a butler's area with walk in pantry, large formal dining room, charming sitting room and more. The basement features a large rec room, a storage room that could be converted into a small office or hobby room, and large utility room with potential to be converted into even more living space such as a large exercise room, game room or even finish off for a movie room. The upstairs has four roomy bedrooms including a spacious master bedroom suite with two walk-in closets and a bright and gorgeous private bathroom with shaker cabinets, quartz counter tops, and beautiful shower. You can also enjoy the convenience of an oversized upstairs laundry room with utility sink that makes laundry days so much easier. The attached two car garage has been upgraded with an industrial strength flooring, extra storage shelving, and trim to make it feel like a room you would enjoy spending time in! Enjoy the peace of a completely fenced in backyard that features a stamped concrete patio with custom stone work and a pergola to help shade you on hot summer days. Or enjoy your time on the large full length covered porch talking with your neighbors. When you feel like getting out of the house, you can chose to enjoy all the fantastic amenities Embrey Mill has to offer. Some of these include: nature trails, 2 swimming pools, 2 dog parks, open fields, multiple play grounds, a community garden, fitness center, and the neighborhood even has its own Grounds Bistro and Café! The convenience of this neighborhood is unmatched in Stafford County. There are multiple schools, restaurants, shopping, parks, commuter parking lots, and so much more surrounding this area. OLREA

    Zillow last checked:

    Listing updated:

    Listed by:

    Colin Knight 540-842-0342,

    Aquia Realty, Inc.

    Bought with:

    Amanda Elrod, 0225077638

    Coldwell Banker Elite

    Source: Bright MLS,MLS#: VAST2025014MLS Logo

    Facts & features

    Interior

    Bedrooms & bathrooms
    • Bedrooms: 4
    • Bathrooms: 4
    • Full bathrooms: 3
    • 1/2 bathrooms: 1
    • Main level bathrooms: 1
    Rooms
    • Room types: Living Room, Dining Room, Primary Bedroom, Bedroom 2, Bedroom 3, Bedroom 4, Kitchen, Family Room, Breakfast Room, Laundry, Recreation Room, Storage Room, Utility Room, Bathroom 1, Bathroom 2, Bathroom 3, Primary Bathroom
    Basement
    • Area: 1247
    Heating
    • Central, Natural Gas
    Cooling
    • Central Air, Electric
    Appliances
    • Included: Microwave, Built-In Range, Cooktop, Dishwasher, Disposal, Dryer, Exhaust Fan, Oven, Oven/Range - Gas, Washer, Water Heater, Electric Water Heater
    • Laundry: Upper Level, Laundry Room, Mud Room
    Features
    • Attic, Breakfast Area, Butlers Pantry, Efficiency, Open Floorplan, Kitchen Island, Walk-In Closet(s), Dining Area, Formal/Separate Dining Room, Kitchen - Gourmet, Upgraded Countertops, Dry Wall
    • Flooring: Carpet, Luxury Vinyl
    • Doors: Storm Door(s)
    • Windows: Sliding, Storm Window(s)
    • Basement: Combination
    • Number of fireplaces: 1
    • Fireplace features: Gas/Propane
    Interior area
    • Total structure area: 3,741
    • Total interior livable area: 3,231 sqft
    • Finished area above ground: 2,494
    • Finished area below ground: 737

    Property

    Parking
    • Total spaces: 4
    • Parking features: Storage, Garage Faces Rear, Garage Door Opener, Other, Asphalt, Lighted, Driveway, Private, Public, Attached, On Street
    • Attached garage spaces: 2
    • Uncovered spaces: 2
    • Details: Garage Sqft: 550
    Accessibility
    • Accessibility features: 2+ Access Exits
    Features
    • Levels: Three
    • Stories: 3
    • Patio & porch: Porch, Patio, Terrace
    • Exterior features: Sidewalks, Street Lights
    • Pool features: Community
    • Fencing: Partial,Back Yard,Wood
    • Has view: Yes
    • View description: Street
    Lot
    • Size: 6,120 Square Feet
    • Features: Rear Yard, Landscaped, Suburban
    Details
    • Additional structures: Above Grade, Below Grade
    • Parcel number: 29G 5 807
    • Zoning: PD2
    • Special conditions: Standard

    Construction

    Type & style
    • Home type: SingleFamily
    • Architectural style: Traditional,Colonial
    • Property subtype: Single Family Residence
    Materials
    • Concrete, Vinyl Siding
    • Foundation: Concrete Perimeter
    • Roof: Architectural Shingle
    Condition
    • Excellent
    • New construction: No
    • Year built: 2019
    Details
    • Builder name: Miller and Smith

    Utilities & green energy

    • Sewer: Public Sewer
    • Water: Public
    • Utilities for property: Cable Connected, Natural Gas Available, Cable, Satellite Internet Service, Fiber Optic

    Community & HOA

    Community
    • Features: Pool
    • Security: Carbon Monoxide Detector(s), Exterior Cameras
    • Subdivision: Embrey Mill
    HOA
    • Has HOA: Yes
    • Amenities included: Basketball Court, Clubhouse, Common Grounds, Community Center, Dog Park, Fitness Center, Jogging Path, Picnic Area, Pool, Tot Lots/Playground
    • Services included: Common Area Maintenance, Health Club, Pool(s), Recreation Facility, Other
    • HOA fee: $138 monthly
    • HOA name: EMBREY MILL HOMEOWNERS ASSOCIATION
    Location
    • Region: Stafford

    Financial & listing details

    • Price per square foot: $203/sqft
    • Tax assessed value: $518,300
    • Annual tax amount: $4,406
    • Date on market: 10/17/2023
    • Listing agreement: Exclusive Right To Sell
    • Inclusions: Washer & Dryer, Window Treatments, Pergola Lighting
    • Ownership: Fee Simple
    • Road surface type: Black Top

    Price history

    DateEventPrice
    12/15/2023Sold$655,000$203/sqft
    Source: Bright MLS #VAST2025014 Report a problem
    10/30/2023Contingent$655,000$203/sqft
    Source: Bright MLS #VAST2025014 Report a problem
    10/26/2023Price change$655,000-1.5%$203/sqft
    Source: Bright MLS #VAST2025014 Report a problem
    10/17/2023Listed for sale$665,000+4.7%$206/sqft
    Source: Bright MLS #VAST2025014 Report a problem
    2/1/2022Sold$635,000$197/sqft
    Source: Bright MLS #VAST2007118 Report a problem
    1/22/2022Pending sale$635,000$197/sqft
    Source: Bright MLS #VAST2007118 Report a problem
    1/22/2022Contingent$635,000$197/sqft
    Source: Bright MLS #VAST2007118 Report a problem
    1/20/2022Listed for sale$635,000+33.8%$197/sqft
    Source: Bright MLS #VAST2007118 Report a problem
    11/25/2019Sold$474,760$147/sqft
    Source: Public Record Report a problem

    Public tax history

    YearProperty taxesTax assessment
    2025$5,490 +3.4%$594,400
    2024$5,312 +14.2%$594,400 +14.7%
    2023$4,652 +5.6%$518,300
    2022$4,406 +7.7%$518,300 +22.9%
    2021$4,091 $421,700
    2020$4,091 +912.5%$421,700 +954.3%
    2019$404 $40,000
    Find assessor info on the county website

    Neighborhood: 22554

    Nearby schools

    GreatSchools rating
    Schools provided by the listing agent
    • District: Stafford County Public Schools

    Source: Bright MLS. This data may not be complete. We recommend contacting the local school district to confirm school assignments for this home.

    Get a cash offer in 3 minutes
    Find out how much your home could sell for in as little as 3 minutes with a no-obligation cash offer.
    Estimated market value
    $688,900
    Get a cash offer in 3 minutes
    Find out how much your home could sell for in as little as 3 minutes with a no-obligation cash offer.
    Estimated market value
    $688,900