Move Right In! Ready and Renovated! Meticulously Maintained by long term live in owner. All one level house with vaulted ceilings, open kitchen, living room, and dining area, wood burning fireplace, 3 bedrooms 2 baths, and a large 4 season sunroom...all on over an acre of land! Plenty of land for future expansion needs. French glass doors lead out to front deck which wraps around the side of the house. A paved drive up area to side deck ramp makes for ease of entrance and/or handicap access. Additional back deck off of 4 season sunroom. Storage shed. Paved circular driveway with extra parking areas. Newer roof, Leaf guard gutters and Anderson windows installed. Updated wiring, appliances and water heater. Energy efficient split unit for your year round comfort. Storage attic. Walk in closets and entrance coat closet. Enjoy the outside with all the amenities of Pocono Ranch Lands, a gated community, with 2 swimming pools, clubhouse, tennis and basketball courts, a full stable with horseback riding and trails, playgrounds, sledding, and more. Whether you are looking for a full time or vacation home...this location is a commutable distance from NYC and other major metro areas. Close to Bushkill Falls, Delaware Water Gap, multiple ski resorts, and more, for your year round relaxation or excitement. Live the dream full time or start as an exciting weekend getaway. Either way you will fall in love with this home and the surrounding area.
Sold for $250,000
$250,000
1030 Bear Dr, Bushkill, PA 18324
3beds
1,493sqft
Single Family Residence
Built in 1989
1.07 Acres Lot
$254,000 Zestimate®
$167/sqft
$2,278 Estimated rent
Home value
$254,000
$216,000 - $297,000
$2,278/mo
Zestimate® history
Owner options
List your home for rent
$2,278/mo
Rent Zestimate®
Find your next renter with Zillow Rental Manager. Plus, with online applications, you can quickly screen prospective tenants – for free.
$2,278/mo
Rent Zestimate®
Refinance and save
$3,464/mo
Est. payment
Refinancing to a lower rate could help reduce your monthly payments and save thousands over the life of the loan.
$3,464/mo
Est. payment
Explore your selling options
Work with a Zillow partner agent
Leverage their expertise and Zillow's premium Showcase listings to get your home seen by more buyers.
Get startedList with your own agent
Get your home in front of millions of buyers by listing it on Zillow.
Learn how to do itSell it yourself
Take full control of how buyers see your home on Zillow by listing For Sale by Owner (FSBO).
List your homeWhat's special
Wood burning fireplaceStorage atticStorage shedNewer roofAnderson windows installedUpdated wiringLeaf guard gutters
Zillow last checked:
Listing updated:
Listed by:
Stephanie Matolyak 570-647-5353,
Davis R. Chant - Lake Wallenpaupack
Bought with:
NON-MEMBER
NON-MEMBER OFFICE
Source: PWAR as distributed by MLS GRID,MLS#: PW260146
Facts & features
Interior
Bedrooms & bathrooms
- Bedrooms: 3
- Bathrooms: 2
- Full bathrooms: 1
- 1/2 bathrooms: 1
Primary bedroom
- Description: With walk in closet
- Area: 239.22
- Dimensions: 17.5 x 13.67
Bedroom 2
- Description: Entrance to attic in walk in closet ceiling
- Area: 124
- Dimensions: 10.42 x 11.9
Bedroom 3
- Description: Can also be used as den w/pull out bed
- Area: 206.63
- Dimensions: 14.25 x 14.5
Bathroom 1
- Description: Full bath
- Area: 65.17
- Dimensions: 7.9 x 8.25
Bathroom 2
- Description: 1/2 bath
- Area: 30.69
- Dimensions: 5.5 x 5.58
Other
- Area: 234.47
- Dimensions: 16.17 x 14.5
Kitchen
- Description: Combined with dining area
- Area: 362.95
- Dimensions: 30.5 x 11.9
Living room
- Description: Open to kitche & dining area
- Area: 206.23
- Dimensions: 17.33 x 11.9
Heating
- Baseboard, ENERGY STAR Qualified Equipment
Cooling
- Attic Fan, Window Unit(s), Multi Units, Ceiling Fan(s)
Appliances
- Included: Built-In Electric Range, Convection Oven, Wine Refrigerator, Water Purifier, Water Heater, Washer/Dryer Stacked, Self Cleaning Oven, Microwave, Ice Maker, Exhaust Fan, ENERGY STAR Qualified Washer, ENERGY STAR Qualified Refrigerator, ENERGY STAR Qualified Freezer, ENERGY STAR Qualified Dryer, ENERGY STAR Qualified Dishwasher, Electric Oven, Dishwasher
Features
- Bar, Open Floorplan, Walk-In Closet(s), Vaulted Ceiling(s), Kitchen Island, Ceiling Fan(s)
- Flooring: Ceramic Tile, Vinyl, Laminate
- Doors: French Doors, Storm Door(s), Sliding Doors
- Windows: ENERGY STAR Qualified Windows
- Basement: Crawl Space,Vapor Barrier
- Attic: Crawl Opening
- Has fireplace: Yes
- Fireplace features: Bedroom, Living Room
Interior area
- Total structure area: 1,991
- Total interior livable area: 1,493 sqft
- Finished area above ground: 1,493
- Finished area below ground: 0
Property
Parking
- Parking features: Circular Driveway, Parking Pad
- Has uncovered spaces: Yes
Accessibility
- Accessibility features: Accessible Approach with Ramp, Safe Emergency Egress from Home, Grip-Accessible Features, Common Area, Central Living Area, Adaptable Bathroom Walls, Accessible Washer/Dryer, Accessible Kitchen Appliances, Accessible Kitchen, Accessible Full Bath, Accessible Entrance, Accessible Electrical and Environmental Controls, Accessible Doors, Accessible Common Area, Accessible Central Living Area, Accessible Bedroom
Features
- Levels: One
- Stories: 1
- Exterior features: Outdoor Grill, Storage, Rain Gutters, Private Yard
- Pool features: Association, Community
- Fencing: None
- Body of water: None
Lot
- Size: 1.07 Acres
Details
- Parcel number: 182.020543
- Horses can be raised: Yes
- Horse amenities: Arena, Riding Trail, Stable(s)
Construction
Type & style
- Home type: SingleFamily
- Architectural style: Contemporary,Ranch
- Property subtype: Single Family Residence
Materials
- Aluminum Siding
- Foundation: Block
Condition
- Updated/Remodeled
- New construction: No
- Year built: 1989
Utilities & green energy
- Electric: Power - 120V, Circuit Breakers, 200+ Amp Service
- Sewer: Septic Tank
- Water: Well
- Utilities for property: Cable Available, Water Available, Electricity Available
Community & HOA
Community
- Features: Clubhouse, Street Lights, Tennis Court(s), Stable(s), Pool, Playground, Gated
- Subdivision: Pocono Ranchlands
HOA
- Has HOA: Yes
- Amenities included: Barbecue, Trash, Snow Removal, Stable(s), Security, Ski Accessible, Pool, Maintenance, Playground, Party Room, Management, Gated, Clubhouse, Basketball Court
- Services included: Maintenance Grounds, Trash
- HOA fee: $1,726 annually
Location
- Region: Bushkill
Financial & listing details
- Price per square foot: $167/sqft
- Tax assessed value: $80,086
- Annual tax amount: $3,275
- Date on market: 1/22/2026
- Cumulative days on market: 31 days
- Electric utility on property: Yes
- Road surface type: Paved
Price history
| Date | Event | Price |
|---|---|---|
| 3/30/2026 | Sold | $250,000$167/sqft |
Source:  PWAR as distributed by MLS GRID #PW260146 Report a problem PWAR as distributed by MLS GRID #PW260146 Report a problem | ||
| 2/22/2026 | Pending sale | $250,000$167/sqft |
Source: PWAR as distributed by MLS GRID #PW260146 Report a problem | ||
| 1/22/2026 | Listed for sale | $250,000$167/sqft |
Source: PWAR as distributed by MLS GRID #PW260146 Report a problem | ||
Public tax history
| Year | Property taxes | Tax assessment |
|---|---|---|
| 2025 | $3,284 +1.6% | $20,020 |
| 2024 | $3,233 +1.5% | $20,020 |
| 2023 | $3,185 +3.2% | $20,020 |
| 2022 | $3,086 +0.9% | $20,020 |
| 2021 | $3,058 | $20,020 |
| 2020 | $3,058 +1.3% | $20,020 |
| 2019 | $3,018 +0.5% | $20,020 |
| 2018 | $3,003 | $20,020 |
| 2017 | -- | $20,020 |
| 2016 | -- | $20,020 |
| 2015 | -- | $20,020 |
| 2014 | -- | $20,020 |
| 2013 | -- | $20,020 |
| 2012 | -- | $20,020 |
| 2011 | -- | $20,020 |
| 2010 | -- | $20,020 |
Find assessor info on the county website
Neighborhood: 18324
Nearby homes
- $185,1002 bd1 ba1.3k sqft1032 Bear Dr, Bushkill, PA 18324Off Market
- $240,8003 bd-- ba1.1k sqft14 Longview Dr, Bushkill, PA 18324Off Market
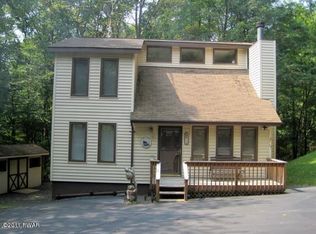
- $175,9002 bd1 ba1.3k sqft436 Bear Rd, Bushkill, PA 18324Off Market
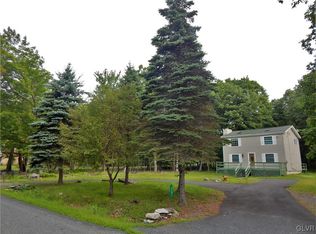
- $195,9002 bd1 ba1.4k sqft1029 Bear Dr, Bushkill, PA 18324Off Market
- $331,5004 bd3 ba1.9k sqft1033 Bear Dr, Bushkill, PA 18324Off Market
- $289,9003 bd2 ba2k sqft1014 Bear Dr, Bushkill, PA 18324Off Market
- $266,0004 bd3 ba2k sqft1042 Bear Dr, Bushkill, PA 18324Sold
- $190,9003 bd1 ba1.2k sqft1015 Bear Dr, Bushkill, PA 18324Off Market
Nearby schools
GreatSchools rating
- 5/10Bushkill El SchoolGrades: K-5Distance: 3.6 mi
- 4/10Lehman Intermediate SchoolGrades: 6-8Distance: 2.9 mi
- 4/10East Stroudsburg Senior High School NorthGrades: 9-12Distance: 3.3 mi
Get a cash offer in 3 minutes
Find out how much your home could sell for in as little as 3 minutes with a no-obligation cash offer.
Estimated market value
$254,000
Get a cash offer in 3 minutes
Find out how much your home could sell for in as little as 3 minutes with a no-obligation cash offer.
Estimated market value
$254,000
- Pennsylvania
- Pike County
- Bushkill
- 18324
- 1030 Bear Dr
