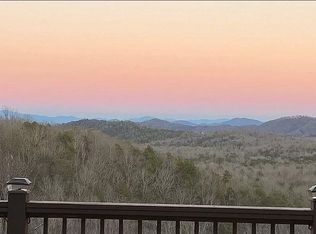
Introducing this Luxury Timber Frame Keith Sumner Original offering 4 spacious bedrooms and 4 custom stoned/tiled bathrooms and situated on 6.47 acres with a long-range mountain view! This custom lodge-like home evokes rustic style & elegance evidenced as you walk through the front door and throughout the home. With the primary suite on the main level, expansive gourmet kitchen open to the greatroom w/stacked stone fireplace and main level living; outdoor fireplace as well as outdoor firepit; finished terrace level with wet bar and additional recreation room; covered outdoor decking w/hottub; private gate with 2-car oversized detached garage offering plenty of parking and storage. Currently in successful rental program and being offered turn-key!
Sold
$1,295,000
1030 Bear Mountain Pass, Mineral Bluff, GA 30559
4beds
3,296sqft
Residential
Built in 2017
6.47 Acres Lot
$1,311,700 Zestimate®
$393/sqft
$3,553 Estimated rent
Home value
$1,311,700
Estimated sales range
Not available
$3,553/mo
Zestimate® history
Owner options
List your home for rent
$3,553/mo
Rent Zestimate®
Find your next renter with Zillow Rental Manager. Plus, with online applications, you can quickly screen prospective tenants – for free.
$3,553/mo
Rent Zestimate®
Refinance and save
$5,853/mo
Est. payment
Refinancing to a lower rate could help reduce your monthly payments and save thousands over the life of the loan.
$5,853/mo
Est. payment
Explore your selling options
Work with a Zillow partner agent
Leverage their expertise and Zillow's premium Showcase listings to get your home seen by more buyers.
Get startedList with your own agent
Get your home in front of millions of buyers by listing it on Zillow.
Learn how to do itSell it yourself
Take full control of how buyers see your home on Zillow by listing For Sale by Owner (FSBO).
List your homeWhat's special
Stacked stone fireplaceOutdoor fireplaceLong-range mountain viewCustom lodge-like homePrivate gateWet barOutdoor firepit
Zillow last checked:
Listing updated:
Listed by:
Kim Knutzen 770-402-1908,
Ansley Real Estate Christie's Int. Real Estate
Bought with:
Kristina Hall, 298790
Ansley Real Estate Christie's Int. Real Estate
Source: NGBOR,MLS#: 411501
Facts & features
Interior
Bedrooms & bathrooms
- Bedrooms: 4
- Bathrooms: 4
- Full bathrooms: 4
- Main level bedrooms: 2
Rooms
- Room types: Living Room, Breakfast Room, Kitchen, Laundry, Bonus Room, Great Room
Primary bedroom
- Level: Main
Heating
- Central, Heat Pump, Propane
Cooling
- Central Air, Electric, Heat Pump
Appliances
- Included: Refrigerator, Range, Microwave, Dishwasher, Washer, Dryer
- Laundry: Main Level, Laundry Room
Features
- Pantry, Ceiling Fan(s), Wet Bar, Cathedral Ceiling(s), Sheetrock, Wood, Entrance Foyer, High Speed Internet
- Flooring: Wood, Tile
- Windows: Insulated Windows, Wood Frames, Screens
- Basement: Finished,Full
- Number of fireplaces: 4
- Fireplace features: Vented, Ventless, Gas Log, Wood Burning, Outside
Interior area
- Total structure area: 3,296
- Total interior livable area: 3,296 sqft
Property
Parking
- Total spaces: 2
- Parking features: Garage, Detached, Driveway, Gravel
- Garage spaces: 2
- Has uncovered spaces: Yes
Features
- Levels: Two
- Stories: 2
- Patio & porch: Front Porch, Deck, Covered, Patio
- Exterior features: Private Yard, Fire Pit
- Has spa: Yes
- Spa features: Heated
- Has view: Yes
- View description: Mountain(s), Year Round, Long Range
- Frontage type: Road
Lot
- Size: 6.47 Acres
- Topography: Level,Sloping
Details
- Parcel number: 0029 0431TA
- Special conditions: Existing Rental History
Construction
Type & style
- Home type: SingleFamily
- Architectural style: Ranch,Cabin,Country
- Property subtype: Residential
Materials
- Frame, Stone
- Roof: Metal
Condition
- Resale
- New construction: No
- Year built: 2017
Utilities & green energy
- Sewer: Septic Tank
- Water: Private, Well
Community & HOA
Community
- Features: Gated
Location
- Region: Mineral Bluff
Financial & listing details
- Price per square foot: $393/sqft
- Tax assessed value: $841,664
- Annual tax amount: $3,055
- Date on market: 11/9/2024
- Road surface type: Gravel
Price history
| Date | Event | Price |
|---|---|---|
| 8/21/2025 | Sold | $1,295,000-5.8%$393/sqft |
Source: NGBOR #411501 Report a problem | ||
| 7/23/2025 | Pending sale | $1,375,000$417/sqft |
Source: NGBOR #411501 Report a problem | ||
| 11/9/2024 | Listed for sale | $1,375,000+57.1%$417/sqft |
Source: NGBOR #411501 Report a problem | ||
| 10/25/2019 | Sold | $875,000+29.6%$265/sqft |
Source: NGBOR #288237 Report a problem | ||
| 2/26/2018 | Sold | $675,000$205/sqft |
Source: NGBOR #274456 Report a problem | ||
Public tax history
| Year | Property taxes | Tax assessment |
|---|---|---|
| 2025 | $3,055 -1% | $336,666 |
| 2024 | $3,086 +10.7% | $336,666 +23.2% |
| 2023 | $2,787 -1% | $273,355 -1.1% |
| 2022 | $2,816 +37.2% | $276,288 +88.8% |
| 2021 | $2,052 -1.6% | $146,367 |
| 2020 | $2,086 -1.9% | $146,367 |
| 2019 | $2,127 | $146,367 |
Find assessor info on the county website
Neighborhood: 30559
Nearby homes
- $837,449-- bd4 ba2.7k sqft860 Bear Mountain Pass, Mineral Bluff, GA 30559Off Market
- $487,200-- bd3 ba2.2k sqft1179 Bear Mountain Pass, Mineral Bluff, GA 30559Off Market
- $580,9003 bd3 ba2.2k sqft1039 Bear Mountain Pass, Mineral Bluff, GA 30559Off Market
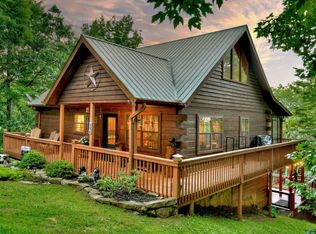
- $506,2004 bd3 ba2.4k sqft594 Bear Mountain Pass, Mineral Bluff, GA 30559Off Market
- $580,0003 bd3 ba2.4k sqft849 Dogwood Ln, Mineral Bluff, GA 30559Sold
- $938,0003 bd3 ba2.8k sqft860 Bear Mountain Pass, Mineral Bluff, GA 30559Off Market
- $45,0003 Acres0 Lakota Ln, Mineral Bluff, GA 30559Sold
- $79,446-- bd-- ba-- sqft1100 Scots Gln, Mineral Bluff, GA 30559Off Market
Nearby schools
GreatSchools rating
- 5/10East Fannin Elementary SchoolGrades: PK-5Distance: 5.3 mi
- 7/10Fannin County Middle SchoolGrades: 6-8Distance: 6.9 mi
- 5/10Fannin County High SchoolGrades: 9-12Distance: 8.7 mi


Get pre-qualified for a loan
At Zillow Home Loans, we can pre-qualify you in as little as 5 minutes with no impact to your credit score.An equal housing lender. NMLS #10287.
Sell for more on Zillow
Get a Zillow Showcase℠ listing at no additional cost and you could sell for .
$1,311,700
2% more
+$26,234
With Zillow Showcase(estimated)
$1,337,934
- Georgia
- Fannin County
- Mineral Bluff
- 30559
- 1030 Bear Mountain Pass
Nearby cities
Nearby zip codes
Other Mineral Bluff Topics
