One or more photo(s) has been virtually staged. --NEW ROOF INSTALLED AUGUST 2025--NEW SPRINKLER SYSTEM INSTALLED 10/25 RARE 4-BEDROOM + OFFICE + BONUS LOFT NEAR DOWNTOWN WINTER GARDEN! Don’t miss this incredible opportunity to own one of the few 4-bedroom homes with a dedicated home office in the highly desirable Oaks at Brandy Lake community—just minutes from the charm and excitement of historic Downtown Winter Garden! Step inside and fall in love with the bright, open-concept layout, highlighted by a gorgeous granite kitchen featuring newer appliances, a breakfast bar, and modern light fixtures. The great room is filled with natural light. It flows effortlessly to the fully fenced backyard with upgraded landscaping and a covered patio, ideal for entertaining guests or simply relaxing in your private oasis. Upstairs, the oversized primary suite feels like a true retreat, offering plenty of space for large furniture and a cozy sitting area. The luxurious en-suite bath includes a soaking tub and a separate shower. You’ll also find three additional spacious bedrooms and a versatile loft, perfect for a home office, media space, or play area. Downstairs, a fifth bedroom with a walk-in closet and a convenient half bath (with potential to add a shower) adds even more flexibility. The Oaks at Brandy Lake community offers something for everyone—enjoy the waterfront pool complex, playground, and dog-friendly parks, all surrounded by mature landscaping and a welcoming neighborhood feel. Location is everything, and this home delivers! You’ll love being near major highways, including the 429 and Florida’s Turnpike, granting quicker access to Disney World, Downtown Orlando, Altamonte Springs, and Orlando International Airport (OIA)—making your commute or weekend plans a breeze. Just minutes from the West Orange Trail, the famous Winter Garden Farmers Market, and top-rated shops and restaurants, this home offers the perfect blend of lifestyle, location, and luxury. ** Opportunities like this are rare—schedule your private tour today!**
Sold for $475,000
$475,000
1030 BENDING OAK TRAIL, WINTER GARDEN, FL 34787
4beds
2,212sqft
Single Family Residence
Built in 2009
5,500 Square Feet Lot
$475,500 Zestimate®
$215/sqft
$2,990 Estimated rent
Home value
$475,500
$433,000 - $523,000
$2,990/mo
Zestimate® history
Owner options
List your home for rent
$2,990/mo
Rent Zestimate®
Find your next renter with Zillow Rental Manager. Plus, with online applications, you can quickly screen prospective tenants – for free.
$2,990/mo
Rent Zestimate®
Refinance and save
$3,545/mo
Est. payment
Refinancing to a lower rate could help reduce your monthly payments and save thousands over the life of the loan.
$3,545/mo
Est. payment
Explore your selling options
Work with a Zillow partner agent
Leverage their expertise and Zillow's premium Showcase listings to get your home seen by more buyers.
Get startedList with your own agent
Get your home in front of millions of buyers by listing it on Zillow.
Learn how to do itSell it yourself
Take full control of how buyers see your home on Zillow by listing For Sale by Owner (FSBO).
List your homeWhat's special
Zillow last checked:
Listing updated:
Listed by:
Vicky Koehlke 407-222-6997,
CENTURY 21 CARIOTI 407-573-2121
Bought with:
Claire Sims LLC, 3413803
LPT REALTY, LLC
Source: Stellar MLS,MLS#: O6322956 Originating MLS: Orlando Regional
Originating MLS: Orlando Regional
Facts & features
Interior
Bedrooms & bathrooms
- Bedrooms: 4
- Bathrooms: 3
- Full bathrooms: 2
- 1/2 bathrooms: 1
Rooms
- Room types: Loft
Primary bedroom
- Features: Ceiling Fan(s), En Suite Bathroom, Tub with Separate Shower Stall, Walk-In Closet(s)
- Level: Second
- Area: 208 Square Feet
- Dimensions: 13x16
Bedroom 2
- Features: Built-in Closet
- Level: First
- Area: 120 Square Feet
- Dimensions: 10x12
Bedroom 3
- Features: Ceiling Fan(s), Built-in Closet
- Level: Second
- Area: 132 Square Feet
- Dimensions: 11x12
Bedroom 4
- Features: Built-in Closet
- Level: Second
- Area: 132 Square Feet
- Dimensions: 11x12
Bedroom 5
- Features: Built-in Closet
- Level: Second
- Area: 143 Square Feet
- Dimensions: 11x13
Dining room
- Level: First
- Area: 140 Square Feet
- Dimensions: 10x14
Great room
- Features: Ceiling Fan(s)
- Level: First
- Area: 238 Square Feet
- Dimensions: 14x17
Kitchen
- Features: Breakfast Bar, Pantry
- Level: First
- Area: 168 Square Feet
- Dimensions: 12x14
Loft
- Features: Ceiling Fan(s), Built-in Closet
- Level: Second
- Area: 168 Square Feet
- Dimensions: 12x14
Heating
- Central, Natural Gas
Cooling
- Central Air, Zoned
Appliances
- Included: Dishwasher, Disposal, Dryer, Gas Water Heater, Microwave, Range, Refrigerator, Washer
- Laundry: Laundry Room
Features
- Ceiling Fan(s), Eating Space In Kitchen, Kitchen/Family Room Combo, Living Room/Dining Room Combo, Open Floorplan, PrimaryBedroom Upstairs, Solid Surface Counters, Stone Counters, Thermostat, Tray Ceiling(s), Walk-In Closet(s)
- Flooring: Carpet, Luxury Vinyl
- Doors: Sliding Doors
- Windows: Blinds
- Has fireplace: No
Interior area
- Total structure area: 2,767
- Total interior livable area: 2,212 sqft
Property
Parking
- Total spaces: 2
- Parking features: Driveway, Garage Door Opener, Garage Faces Rear
- Attached garage spaces: 2
- Has uncovered spaces: Yes
Features
- Levels: Two
- Stories: 2
- Patio & porch: Covered, Rear Porch
- Exterior features: Irrigation System, Sidewalk
- Fencing: Fenced
Lot
- Size: 5,500 Square Feet
- Features: Sidewalk
- Residential vegetation: Trees/Landscaped
Details
- Parcel number: 222227612400850
- Zoning: PUD
- Special conditions: None
Construction
Type & style
- Home type: SingleFamily
- Property subtype: Single Family Residence
Materials
- Block, Stucco
- Foundation: Slab
- Roof: Shingle
Condition
- Completed
- New construction: No
- Year built: 2009
Utilities & green energy
- Sewer: Public Sewer
- Water: Public
- Utilities for property: Cable Available, Electricity Connected, Natural Gas Available, Sewer Connected, Water Connected
Green energy
- Energy efficient items: Thermostat
Community & HOA
Community
- Features: Community Mailbox, Deed Restrictions, Playground, Pool, Sidewalks
- Security: Smoke Detector(s)
- Pet fee: $0 monthly
- Subdivision: OAKS/BRANDY LAKE
HOA
- Has HOA: Yes
- Amenities included: Fence Restrictions, Playground, Pool
- Services included: Community Pool, Maintenance Grounds, Pool Maintenance
- HOA fee: $109 monthly
- HOA name: Rebecca Velez
- HOA phone: 407-682-3443
Location
- Region: Winter Garden
Financial & listing details
- Price per square foot: $215/sqft
- Tax assessed value: $429,291
- Annual tax amount: $6,848
- Date on market: 6/30/2025
- Cumulative days on market: 300 days
- Listing terms: Cash,Conventional,FHA,VA Loan
- Ownership: Fee Simple
- Total actual rent: 0
- Electric utility on property: Yes
- Road surface type: Paved, Asphalt
Price history
| Date | Event | Price |
|---|---|---|
| 12/18/2025 | Listing removed | $3,500$2/sqft |
Source: Stellar MLS #O6365494 Report a problem | ||
| 12/5/2025 | Listed for rent | $3,500+7.7%$2/sqft |
Source: Stellar MLS #O6365494 Report a problem | ||
| 11/13/2025 | Sold | $475,000-5%$215/sqft |
Source:  Stellar MLS #O6322956 Report a problem Stellar MLS #O6322956 Report a problem | ||
| 11/3/2025 | Pending sale | $500,000$226/sqft |
Source: Stellar MLS #O6322956 Report a problem | ||
| 10/15/2025 | Price change | $500,000-3.8%$226/sqft |
Source: Stellar MLS #O6322956 Report a problem | ||
| 9/19/2025 | Price change | $520,000-1%$235/sqft |
Source: Stellar MLS #O6322956 Report a problem | ||
| 6/30/2025 | Listed for sale | $525,000-4.4%$237/sqft |
Source: Stellar MLS #O6322956 Report a problem | ||
| 6/28/2025 | Listing removed | $549,000$248/sqft |
Source: Stellar MLS #O6267845 Report a problem | ||
| 4/20/2025 | Price change | $549,000-5.2%$248/sqft |
Source: Stellar MLS #O6267845 Report a problem | ||
| 1/2/2025 | Listed for sale | $579,000+74.4%$262/sqft |
Source: Stellar MLS #O6267845 Report a problem | ||
| 12/4/2024 | Listing removed | $3,250$1/sqft |
Source: Zillow Rentals Report a problem | ||
| 11/19/2024 | Listed for rent | $3,250-3%$1/sqft |
Source: Zillow Rentals Report a problem | ||
| 11/6/2024 | Listing removed | $3,350$2/sqft |
Source: Zillow Rentals Report a problem | ||
| 11/3/2024 | Price change | $3,350-2.9%$2/sqft |
Source: Zillow Rentals Report a problem | ||
| 10/11/2024 | Listed for rent | $3,450+7.8%$2/sqft |
Source: Zillow Rentals Report a problem | ||
| 7/15/2023 | Listing removed | -- |
Source: Zillow Rentals Report a problem | ||
| 5/25/2023 | Listed for rent | $3,200+6.7%$1/sqft |
Source: Zillow Rentals Report a problem | ||
| 9/13/2022 | Listing removed | -- |
Source: Zillow Rental Network_1 Report a problem | ||
| 8/17/2022 | Listed for rent | $3,000$1/sqft |
Source: Zillow Rental Network_1 Report a problem | ||
| 2/23/2021 | Sold | $332,000-2.9%$150/sqft |
Source: Public Record Report a problem | ||
| 1/23/2021 | Pending sale | $342,000$155/sqft |
Source: SHOWCASE REALTY #O5909131 Report a problem | ||
| 1/18/2021 | Listing removed | -- |
Source: Stellar MLS Report a problem | ||
| 1/4/2021 | Price change | $342,000-3.7%$155/sqft |
Source: SHOWCASE REALTY #O5909131 Report a problem | ||
| 12/2/2020 | Listed for sale | $355,000+74.9%$160/sqft |
Source: SHOWCASE REALTY #O5909131 Report a problem | ||
| 8/27/2009 | Sold | $203,000$92/sqft |
Source: Public Record Report a problem | ||
Public tax history
| Year | Property taxes | Tax assessment |
|---|---|---|
| 2024 | $6,848 +5.9% | $429,291 +5.6% |
| 2023 | $6,468 +52.9% | $406,541 +33.4% |
| 2022 | $4,229 +59.5% | $304,722 +50.4% |
| 2021 | $2,651 +0.9% | $202,643 +1.4% |
| 2020 | $2,628 +1.1% | $199,845 +2.3% |
| 2019 | $2,599 +1% | $195,352 +1.9% |
| 2018 | $2,572 | $191,710 -13.9% |
| 2017 | $2,572 +2.8% | $222,630 +9% |
| 2016 | $2,502 +0.3% | $204,254 +5.5% |
| 2015 | $2,493 -2.4% | $193,635 +2.6% |
| 2014 | $2,553 +2.5% | $188,688 +5.7% |
| 2013 | $2,490 +1.2% | $178,500 +1.5% |
| 2012 | $2,461 +1.8% | $175,847 +1.7% |
| 2011 | $2,418 -1.8% | $172,881 -4.2% |
| 2010 | $2,463 | $180,434 +544.4% |
| 2009 | -- | $28,000 -51.4% |
| 2008 | $908 +188.5% | $57,600 +188% |
| 2007 | $315 | $20,000 |
Find assessor info on the county website
Neighborhood: 34787
Nearby homes
- $509,8004 bd3 ba2k sqft1026 Bending Oak Trl, Winter Garden, FL 34787Off Market
- $525,1006 bd2 ba2.3k sqft1038 Bending Oak Trl, Winter Garden, FL 34787Off Market
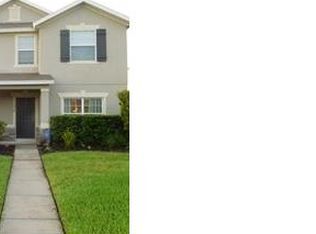
- $447,9003 bd2 ba1.4k sqft1022 Bending Oak Trl, Winter Garden, FL 34787Off Market
- $451,3004 bd2 ba1.6k sqft1050 Bending Oak Trl, Winter Garden, FL 34787Off Market
- $515,5005 bd3 ba2.2k sqft1025 Bending Oak Trl, Winter Garden, FL 34787Off Market
- $530,3004 bd3 ba2k sqft827 Eagle Vista Way, Winter Garden, FL 34787Off Market
- $534,6005 bd3 ba2.2k sqft874 Bending Oak Trl, Winter Garden, FL 34787Off Market
- $479,1004 bd2 ba1.6k sqft1010 Bending Oak Trl, Winter Garden, FL 34787Off Market
Nearby schools
GreatSchools rating
- 9/10Tildenville Elementary SchoolGrades: PK-5Distance: 0.4 mi
- 4/10Lakeview Middle SchoolGrades: 6-9Distance: 0.7 mi
- 7/10West Orange High SchoolGrades: 9-12Distance: 2.1 mi
Schools provided by the listing agent
- Elementary: Tildenville Elem
- Middle: Lakeview Middle
- High: West Orange High
Source: Stellar MLS. This data may not be complete. We recommend contacting the local school district to confirm school assignments for this home.
Get a cash offer in 3 minutes
Find out how much your home could sell for in as little as 3 minutes with a no-obligation cash offer.
Estimated market value
$475,500
Get a cash offer in 3 minutes
Find out how much your home could sell for in as little as 3 minutes with a no-obligation cash offer.
Estimated market value
$475,500
- Florida
- Orange County
- Winter Garden
- 34787
- 1030 BENDING OAK TRAIL
Nearby cities
Nearby neighborhoods
Nearby zip codes
Other Winter Garden Topics
