Beautifully Upgraded & Pristine 3-Bedroom Home with Exceptional Amenities!
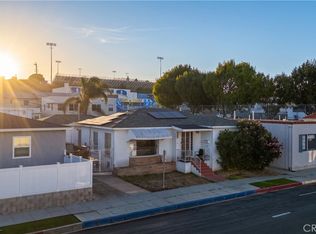
Welcome to this beautifully upgraded and meticulously maintained 3-bedroom, 2-bath home, ideally situated in the desirable Taper Avenue School neighborhood. Offering far more than a wonderful location, this exceptional residence combines stylish updates, modern conveniences, energy efficiency, and resort-inspired amenities.
The thoughtfully remodeled kitchen features new cabinetry and elegant quartz countertops, while the updated bathrooms add a fresh, contemporary touch. Additional interior highlights include smooth ceilings, recessed lighting, combination ceiling fans/light fixtures, and updated tile flooring throughout the main level. Vinyl double-pane windows and central air conditioning provide year-round comfort and efficiency. The home also features a roof approximately five years old, offering added peace of mind for the next homeowner.
Step outside and discover amenities rarely found in a home at this price point. The **owned solar panel system—never leased—**provides an energy-conscious advantage.
The private outdoor living experience is truly extraordinary, featuring an Endless Pools® Spa Pool, designed to function as both a luxurious swimming pool and a complete fitness experience. Enjoy powerful current resistance for swimming, an underwater treadmill, and hydromassage jets—or simply relax and enjoy the water. Adding to the resort-like experience is a Hot Spot® Rhythm Spa, comfortably seating up to seven and featuring 40 individually adjustable jets.
Located in the convenient Taper Avenue School neighborhood, this home offers easy freeway access while placing markets, restaurants, shopping, and everyday conveniences within close reach.
A beautifully upgraded home with exceptional amenities, energy-efficient features, central air conditioning, a newer roof, and a lifestyle you'll enjoy every day—this one is truly special!
For sale
Listed by: Keller Williams Realty • Salvatore Sorrentino • Contact: 310-753-9781
$979,000
1030 Bloomwood Rd, San Pedro, CA 90731
3beds
1,286sqft
Single Family Residence
Built in 1961
7,427 Square Feet Lot
$-- Zestimate®
$761/sqft
$-- HOA
What's special
- 22 hours
- 237
- 25
Zillow last checked:
Listing updated:
Listed by:
Salvatore Sorrentino DRE #00494542 310-753-9781,
Keller Williams Realty
Source: CRMLS,MLS#: SB26202127 Originating MLS: California Regional MLS
Originating MLS: California Regional MLSFacts & features
Interior
Bedrooms & bathrooms
- Bedrooms: 3
- Bathrooms: 2
- Full bathrooms: 2
- Main level bathrooms: 1
- Main level bedrooms: 1
Rooms
- Room types: Attic, Bedroom, Kitchen, Living Room, Dining Room
Bedroom
- Features: Bedroom on Main Level
Bathroom
- Features: Bathtub, Remodeled, Tub Shower
Kitchen
- Features: Quartz Counters, Remodeled, Updated Kitchen
Heating
- Central, Forced Air
Cooling
- Central Air
Appliances
- Included: Built-In Range, Dishwasher, Disposal
- Laundry: In Garage
Features
- Built-in Features, Block Walls, Ceiling Fan(s), Separate/Formal Dining Room, Storage, Attic, Bedroom on Main Level
- Flooring: Tile, Wood
- Windows: Double Pane Windows
- Has fireplace: Yes
- Fireplace features: Living Room
- Common walls with other units/homes: No Common Walls
Interior area
- Total interior livable area: 1,286 sqft
Property
Parking
- Total spaces: 2
- Parking features: Driveway Level, Garage Faces Front, Garage, Garage Door Opener
- Attached garage spaces: 2
Features
- Levels: Two
- Stories: 2
- Entry location: 1
- Patio & porch: Concrete, Covered, Deck
- Exterior features: Awning(s)
- Has private pool: Yes
- Pool features: Above Ground, Lap, Pool Cover, Private
- Has spa: Yes
- Spa features: Above Ground, Private
- Fencing: Block
- Has view: Yes
- View description: Pool
Lot
- Size: 7,427 Square Feet
- Features: Back Yard, Front Yard, Landscaped, Street Level, Yard
Details
- Special conditions: Standard
Construction
Type & style
- Home type: SingleFamily
- Architectural style: Contemporary
- Property subtype: Single Family Residence
Materials
- Stucco
- Roof: Composition
Condition
- New construction: No
- Year built: 1961
Utilities & green energy
- Sewer: Public Sewer
- Water: Public
Community & HOA
Community
- Features: Curbs, Gutter(s), Street Lights, Sidewalks
Location
- Region: San Pedro
Financial & listing details
- Price per square foot: $761/sqft
- Date on market: 9/16/2026
- Listing terms: Cash to New Loan
- Road surface type: Paved
Estimated market value
Not available
Estimated sales range
Not available
Not available
Price history
| Date | Event | Price |
|---|---|---|
| 9/16/2026 | Listed for sale | $979,000$761/sqft |
Source:  CRMLS #SB26202127 Report a problem CRMLS #SB26202127 Report a problem | ||
Public tax history
Tax history is unavailable.
Monthly payment
Est. payment
Payment breakdown
Explore the cost of this home by adjusting the details. Changes won't be saved.Climate risks
Neighborhood: San Pedro
Nearby schools
Schools provided by the listing agent
- Elementary: Taper
- Middle: Dodson
- High: San Pedro
Source: CRMLS. This data may not be complete. We recommend contacting the local school district to confirm school assignments for this home.
- $948,2003 bd2 ba1.2k sqft1030 W Bloomwood Rd, San Pedro, CA 90731Off Market
- $1,024,2004 bd2 ba1.5k sqft1036 W Bloomwood Rd, San Pedro, CA 90731Off Market
- $943,1004 bd2 ba1.4k sqft1026 W Bloomwood Rd, San Pedro, CA 90731Off Market
- $1,023,5003 bd2 ba1.4k sqft1040 W Bloomwood Rd, San Pedro, CA 90731Off Market
Similar homes
- $--3 bd2 ba1.3k sqft816 Eastman Pl, San Pedro, CA 90731Auction
 Auction.com 2
 - $899,9993 bd2 ba1.5k sqft1631 S Cabrillo Ave, San Pedro, CA 90731For Sale
 MLS ID #DW26202975, Jonathan Calderon, Real Broker. CRMLS
 - $985,0003 bd2 ba1.4k sqft1280 W 8th St, San Pedro, CA 90731For Sale
 MLS ID #26861291, Lisa Kirshner Elkin DRE # 01159728, Christie's International Real Estate SoCal. CLAW
 - $799,0003 bd2 ba1.6k sqft1402 W 1st St, San Pedro, CA 90732For Sale
 MLS ID #PV26202190, Jake Sullivan, Strand Hill Properties. CRMLS
Local buyer's agents are ready to help
