Welcome to a truly exceptional home nestled in sought-after Oconee County and within the North Oconee High School District. This family friendly home is a haven of comfort and elegance, perfectly situated in a friendly and quiet cul-de-sac, ensuring both privacy and a strong community feel. The house has many facets to enjoy, including a comfortable floor plan for main level living and a beautifully finished basement level. The thoughtful layout of this home ensures main floor living at its finest, ideal for those seeking convenience without compromise. The center of this home is the great room with its cathedral ceiling, gas fireplace and easy access to the large, refreshed wood deck. The living area, primary bedroom suite, kitchen, laundry room, and finished garage with closet are all located on the main level, catering to a lifestyle of ease. The primary suite is a retreat within the home, featuring a large bedroom, a huge walk-in closet with shelving, and a luxurious bathroom with a soaking tub, separate shower, and separate vanities for ultimate comfort and privacy. The hardwood floors on the main level are recently refinished. This house truly has layers of versatile living spaces. The second floor features three additional bedrooms, offering ample space for family. The fully finished basement is a highlight, with its own large game room, kitchenette with bench seating, office area, and separate entrance. The lower-level bedroom is light filled and includes private access to the lower-level full bath – allowing for easy use as an in-law space, guest suite or spot for an independent teenager. The lower level includes direct access outdoors to a shaded patio area. Outdoor living is equally impressive, with a large wooden back deck that provides the perfect settings for entertaining, relaxation, or simply enjoying the game day spirit when the Dawgs have a game. The backyard is professionally landscaped, featuring mature trees that ensure privacy, a fenced-in yard, and a fire pit for gatherings. Located just minutes from Atlanta Highway Shopping and Oconee Connector Shopping Center, this home offers unparalleled access to shopping, dining, and entertainment options. The convenience of Highway 316 makes it an easy commute to Atlanta and the University of Georgia, enriching the lives of residents with the best of both worlds. This property is not just a house; it's a home that has been at the center of countless memories and stands ready to welcome new owners to start their own story.
Closed
$700,000
1030 Bob White Ct, Watkinsville, GA 30677
5beds
4,346sqft
Single Family Residence, Residential
Built in 2000
0.67 Acres Lot
$739,000 Zestimate®
$161/sqft
$3,484 Estimated rent
Home value
$739,000
$702,000 - $776,000
$3,484/mo
Zestimate® history
Owner options
List your home for rent
$3,484/mo
Rent Zestimate®
Find your next renter with Zillow Rental Manager. Plus, with online applications, you can quickly screen prospective tenants – for free.
$3,484/mo
Rent Zestimate®
Refinance and save
$4,404/mo
Est. payment
Refinancing to a lower rate could help reduce your monthly payments and save thousands over the life of the loan.
$4,404/mo
Est. payment
Explore your selling options
Work with a Zillow partner agent
Leverage their expertise and Zillow's premium Showcase listings to get your home seen by more buyers.
Get startedList with your own agent
Get your home in front of millions of buyers by listing it on Zillow.
Learn how to do itSell it yourself
Take full control of how buyers see your home on Zillow by listing For Sale by Owner (FSBO).
List your homeWhat's special
Zillow last checked:
Listing updated:
Listed by:
Stephen Molloy,
HomeSmart
Bought with:
NON-MLS NMLS
Non FMLS Member
Source: FMLS GA,MLS#: 7345958
Facts & features
Interior
Bedrooms & bathrooms
- Bedrooms: 5
- Bathrooms: 4
- Full bathrooms: 3
- 1/2 bathrooms: 1
- Main level bathrooms: 1
- Main level bedrooms: 1
Rooms
- Room types: Basement, Bonus Room, Dining Room, Exercise Room, Great Room, Laundry, Master Bathroom, Master Bedroom, Office
Bedroom
- Description: Dimensions are approximate, not guaranteed.
- Level: Main
- Area: 315.88 Square Feet
- Dimensions: 14'3" x 22'2"
Bedroom
- Description: Dimensions are approximate, not guaranteed.
- Level: Lower
- Area: 245.81 Square Feet
- Dimensions: 14'3" x 17'3"
Bedroom
- Description: Dimensions are approximate, not guaranteed.
- Level: Upper
- Area: 428.54 Square Feet
- Dimensions: 15'7" x 27'6"
Bedroom
- Description: Dimensions are approximate, not guaranteed.
- Level: Upper
- Area: 229.47 Square Feet
- Dimensions: 14'5" x 15'11"
Bedroom
- Description: Dimensions are approximate, not guaranteed.
- Level: Upper
- Area: 197.63 Square Feet
- Dimensions: 12'5" x 15'11"
Bathroom
- Description: Dimensions are approximate, not guaranteed.
- Level: Main
- Area: 178.26 Square Feet
- Dimensions: 12'7" x 14'2"
Dining room
- Description: Dimensions are approximate, not guaranteed.
- Level: Main
- Area: 158.47 Square Feet
- Dimensions: 13'7" x 11'8"
Game room
- Description: Dimensions are approximate, not guaranteed.
- Level: Upper
- Area: 335.83 Square Feet
- Dimensions: 21'8" x 15'6"
Great room
- Description: Dimensions are approximate, not guaranteed.
- Level: Main
- Area: 357.57 Square Feet
- Dimensions: 22'7" x 15'10"
Kitchen
- Description: Dimensions are approximate, not guaranteed.
- Level: Main
- Area: 144.35 Square Feet
- Dimensions: 14'1 x 10'3"
Heating
- Central, Forced Air, Heat Pump, Natural Gas
Cooling
- Ceiling Fan(s), Central Air, Electric, Multi Units
Appliances
- Included: Dishwasher, Electric Cooktop, Electric Oven, Microwave
- Laundry: In Hall, Laundry Room, Main Level
Features
- Bookcases, Crown Molding, Double Vanity, Entrance Foyer 2 Story, High Ceilings 9 ft Main, High Speed Internet, Vaulted Ceiling(s), Walk-In Closet(s)
- Flooring: Carpet, Ceramic Tile, Hardwood
- Windows: Double Pane Windows
- Basement: Exterior Entry,Finished,Finished Bath,Interior Entry,Unfinished,Walk-Out Access
- Number of fireplaces: 1
- Fireplace features: Factory Built, Living Room
- Common walls with other units/homes: No Common Walls
Interior area
- Total structure area: 4,346
- Total interior livable area: 4,346 sqft
- Finished area above ground: 2,829
- Finished area below ground: 1,517
Property
Parking
- Total spaces: 4
- Parking features: Attached, Driveway, Garage, Garage Door Opener, Garage Faces Side, Level Driveway
- Attached garage spaces: 2
- Has uncovered spaces: Yes
Accessibility
- Accessibility features: None
Features
- Levels: Two
- Stories: 2
- Patio & porch: Covered, Deck, Front Porch, Patio
- Exterior features: Garden, Private Yard, Rear Stairs, No Dock
- Pool features: None
- Has spa: Yes
- Spa features: Bath, None
- Fencing: Back Yard,Fenced
- Has view: Yes
- View description: Trees/Woods
- Waterfront features: None
- Body of water: None
Lot
- Size: 0.67 Acres
- Features: Back Yard, Cul-De-Sac, Front Yard, Landscaped
Details
- Additional structures: None
- Parcel number: C 01T 017B
- Other equipment: None
- Horse amenities: None
Construction
Type & style
- Home type: SingleFamily
- Architectural style: Traditional
- Property subtype: Single Family Residence, Residential
Materials
- Brick 4 Sides
- Foundation: Concrete Perimeter
- Roof: Shingle
Condition
- Resale
- New construction: No
- Year built: 2000
Utilities & green energy
- Electric: 110 Volts, 220 Volts
- Sewer: Septic Tank
- Water: Public
- Utilities for property: Cable Available, Electricity Available, Natural Gas Available, Phone Available, Underground Utilities, Water Available
Green energy
- Energy efficient items: Insulation, Windows
- Energy generation: None
Community & HOA
Community
- Features: Homeowners Assoc, Near Schools, Near Shopping
- Security: Carbon Monoxide Detector(s), Open Access, Security Lights, Smoke Detector(s)
- Subdivision: Silverleaf
HOA
- Has HOA: Yes
- HOA fee: $200 annually
Location
- Region: Watkinsville
Financial & listing details
- Price per square foot: $161/sqft
- Tax assessed value: $667,177
- Annual tax amount: $3,521
- Date on market: 3/12/2024
- Electric utility on property: Yes
- Road surface type: Asphalt
Price history
| Date | Event | Price |
|---|---|---|
| 3/29/2024 | Sold | $700,000$161/sqft |
Source:  FMLS GA #7345958 Report a problem FMLS GA #7345958 Report a problem | ||
| 3/12/2024 | Contingent | $700,000$161/sqft |
Source:  HomeSmart #20173619 Report a problem HomeSmart #20173619 Report a problem | ||
| 3/12/2024 | Pending sale | $700,000$161/sqft |
Source:  GAMLS #20173619 Report a problem GAMLS #20173619 Report a problem | ||
| 3/12/2024 | Listed for sale | $700,000$161/sqft |
Source: GAMLS #20173619 Report a problem | ||
Public tax history
| Year | Property taxes | Tax assessment |
|---|---|---|
| 2025 | $4,565 +9% | $266,871 +26.2% |
| 2024 | $4,190 -0.1% | $211,384 +8% |
| 2023 | $4,193 +2.4% | $195,644 +10.4% |
| 2022 | $4,096 +14.3% | $177,250 +14.4% |
| 2021 | $3,585 +0.4% | $154,931 +0.4% |
| 2020 | $3,572 -0.2% | $154,382 +1.9% |
| 2019 | $3,579 +1% | $151,481 +1% |
| 2018 | $3,545 +10.5% | $150,020 +10.5% |
| 2017 | $3,207 +0% | $135,772 +5% |
| 2016 | $3,207 | $129,339 +7.8% |
| 2015 | $3,207 +12.9% | $120,002 +3.1% |
| 2014 | $2,840 +0.8% | $116,416 -2.7% |
| 2013 | $2,817 | $119,595 |
| 2012 | -- | -- |
| 2011 | -- | -- |
| 2010 | -- | -- |
| 2009 | -- | $141,774 -4% |
| 2008 | -- | $147,677 +1.4% |
| 2007 | -- | $145,677 +13.4% |
| 2006 | -- | $128,517 +0.8% |
| 2005 | -- | $127,517 +0.6% |
| 2004 | -- | $126,715 +8.8% |
| 2003 | -- | $116,503 +3% |
| 2002 | -- | $113,130 +3.2% |
| 2001 | -- | $109,608 +682.9% |
| 2000 | -- | $14,000 +11.1% |
| 1999 | -- | $12,600 |
Find assessor info on the county website
Neighborhood: 30677
Nearby homes
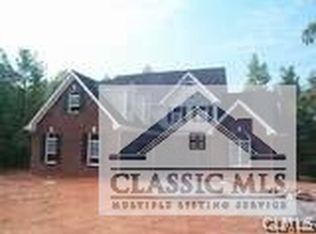
- $585,4003 bd3 ba-- sqft1030 Bob White Ct, Bogart, GA 30622Off Market
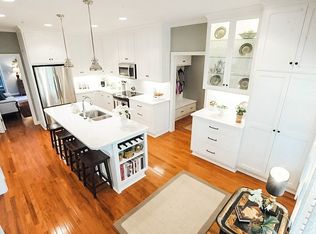
- $578,3005 bd3 ba2.9k sqft1021 Bob White Ct, Watkinsville, GA 30677Off Market
- $656,400-- bd-- ba2.4k sqft1020 Bob White Ct, Watkinsville, GA 30677Off Market
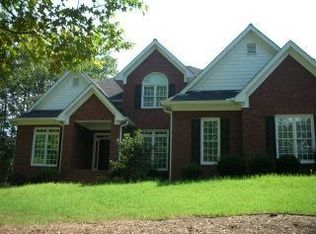
- $665,2004 bd4 ba2.9k sqft1021 Kaplan Ct, Watkinsville, GA 30677Off Market
- $628,9004 bd3 ba2.5k sqft1011 Bob White Ct, Watkinsville, GA 30677Off Market
- $603,800-- bd-- ba2.5k sqft1010 Bob White Ct, Watkinsville, GA 30677Off Market
- $647,800-- bd-- ba2.7k sqft1210 Arizona Bnd, Watkinsville, GA 30677Off Market
- $705,5006 bd4 ba5k sqft1380 Arizona Bnd, Watkinsville, GA 30677Off Market
Nearby schools
GreatSchools rating
- 9/10Malcom Bridge Elementary SchoolGrades: PK-5Distance: 1.2 mi
- 9/10Malcom Bridge Middle SchoolGrades: 6-8Distance: 1.3 mi
- 10/10North Oconee High SchoolGrades: 9-12Distance: 3.9 mi
Schools provided by the listing agent
- Elementary: Malcom Bridge
- Middle: Malcom Bridge
- High: North Oconee
Source: FMLS GA. This data may not be complete. We recommend contacting the local school district to confirm school assignments for this home.


Get pre-qualified for a loan
At Zillow Home Loans, we can pre-qualify you in as little as 5 minutes with no impact to your credit score.An equal housing lender. NMLS #10287.
Sell for more on Zillow
Get a Zillow Showcase℠ listing at no additional cost and you could sell for .
$739,000
2% more
+$14,780
With Zillow Showcase(estimated)
$753,780
- Georgia
- Oconee County
- Watkinsville
- 30677
- 1030 Bob White Ct
Nearby cities
Nearby zip codes
Other Watkinsville Topics
