Location & Better than New! This meticulously maintained home has been gently loved for only 9 months & during that time, the owners have added all the details for you. Why buy a basic home when this home offers the bells & whistles? As soon as you enter the foyer you will notice all the detailed molding along the walls. The guest bedroom has a beautiful feature wall that will wow all your guests. Some new light fixtures add just the right touch of class in this home. The laundry room has been tastefully painted which is just one more WoW factor & offers lots of cabinets. The custom made wood folding table above another storage cabinet that used to be in the old Ocean Isle Hotel is another example of why this is not your typical builder-grade home. Your guests can choose between the 2 bedrooms and will have plenty of space to get ready to explore the area using the oversized guest bath. The open floor plan shows off a beautiful kitchen with plenty of cabinets, Granite ctops, stainless appliances including a gas range & subway tile backsplash. Everyone can talk about their day or plan the new one since the island offers bar seating. The dining & living rooms are spacious and great for your guests or your own entertaining. Your private oasis is away from your guests & is fit for a king, Large master suite with ensuite bath featuring a walk-in shower, large walk-in closet & a double vanity. Head out to the screened porch with your coffee & start thinking of what to do with your day...Golf? We've got plenty of courses to choose from. Beach? Ocean Isle Beach is less than 6 miles away. Feeling like a pool day? The community offers a very nice pool to keep you cool. Hungry for the Best Seafood ever? Calabash is only about 10 mins away. Shopping? You have plenty of options between all the local shops here or head into N Myrtle Beach for even more choices. If you haven't visited our area, make plans soon to come see this home for yourself! You will be so glad you did.
Sold for $329,000
$329,000
1030 Bourne Drive SW, Ocean Isle Beach, NC 28469
3beds
1,520sqft
Single Family Residence
Built in 2023
7,405 Square Feet Lot
$330,500 Zestimate®
$216/sqft
$2,119 Estimated rent
Home value
$330,500
$314,000 - $347,000
$2,119/mo
Zestimate® history
Owner options
List your home for rent
$2,119/mo
Rent Zestimate®
Find your next renter with Zillow Rental Manager. Plus, with online applications, you can quickly screen prospective tenants – for free.
$2,119/mo
Rent Zestimate®
Refinance and save
$1,938/mo
Est. payment
Refinancing to a lower rate could help reduce your monthly payments and save thousands over the life of the loan.
$1,938/mo
Est. payment
Explore your selling options
Work with a Zillow partner agent
Leverage their expertise and Zillow's premium Showcase listings to get your home seen by more buyers.
Get startedList with your own agent
Get your home in front of millions of buyers by listing it on Zillow.
Learn how to do itSell it yourself
Take full control of how buyers see your home on Zillow by listing For Sale by Owner (FSBO).
List your homeWhat's special
Zillow last checked:
Listing updated:
Listed by:
Denise Young 910-444-8518,
Coldwell Banker Sea Coast Advantage
Bought with:
Derek Criscitiello, 342556
Coldwell Banker Sea Coast Advantage
Source: Hive MLS,MLS#: 100456047 Originating MLS: Brunswick County Association of Realtors
Originating MLS: Brunswick County Association of RealtorsFacts & features
Interior
Bedrooms & bathrooms
- Bedrooms: 3
- Bathrooms: 2
- Full bathrooms: 2
Primary bedroom
- Level: Primary Living Area
Dining room
- Features: Combination
Heating
- Forced Air, Heat Pump, Electric
Cooling
- Heat Pump
Appliances
- Included: Gas Oven, Built-In Microwave, Washer, Dryer, Disposal, Dishwasher
- Laundry: Laundry Room
Features
- Master Downstairs, Walk-in Closet(s), High Ceilings, Entrance Foyer, Solid Surface, Kitchen Island, Ceiling Fan(s), Pantry, Walk-in Shower, Blinds/Shades, Walk-In Closet(s)
- Flooring: Carpet, LVT/LVP, Vinyl
- Doors: Thermal Doors, Storm Door(s)
- Windows: Thermal Windows
- Attic: Scuttle
- Has fireplace: No
- Fireplace features: None
Interior area
- Total structure area: 1,520
- Total interior livable area: 1,520 sqft
Property
Parking
- Total spaces: 2
- Parking features: Garage Faces Front, Concrete, Garage Door Opener
- Uncovered spaces: 2
Features
- Levels: One
- Stories: 1
- Patio & porch: Covered, Porch, Screened
- Exterior features: Storm Doors, Thermal Doors
- Fencing: None
Lot
- Size: 7,405 Square Feet
- Dimensions: 12' x 46' x 110' x 79' x 106'
- Features: Corner Lot
Details
- Parcel number: 227nf033
- Zoning: R-1
- Special conditions: Standard
Construction
Type & style
- Home type: SingleFamily
- Property subtype: Single Family Residence
Materials
- Vinyl Siding
- Foundation: Slab
- Roof: Shingle
Condition
- New construction: No
- Year built: 2023
Utilities & green energy
- Sewer: Public Sewer
- Water: Public
- Utilities for property: Sewer Available, Water Available
Green energy
- Green verification: HERS Index Score
Community & HOA
Community
- Security: Smoke Detector(s)
- Subdivision: Chatham Glenn
HOA
- Has HOA: Yes
- Amenities included: Clubhouse, Pool, Maintenance Common Areas, Management, Street Lights
- HOA fee: $1,164 monthly
- HOA name: Waccamaw Management
- HOA phone: 843-903-9551
Location
- Region: Ocean Isle Beach
Financial & listing details
- Price per square foot: $216/sqft
- Tax assessed value: $303,730
- Annual tax amount: $1,238
- Date on market: 9/23/2025
- Cumulative days on market: 24 days
- Listing agreement: Exclusive Right To Sell
- Listing terms: Cash,Conventional,FHA,VA Loan
- Road surface type: Paved
Price history
| Date | Event | Price |
|---|---|---|
| 9/6/2024 | Sold | $329,000-2.9%$216/sqft |
Source:  Hive MLS #100456047 Report a problem Hive MLS #100456047 Report a problem | ||
| 8/8/2024 | Contingent | $339,000$223/sqft |
Source: Hive MLS #100456047 Report a problem | ||
| 7/16/2024 | Listed for sale | $339,000$223/sqft |
Source: Hive MLS #100456047 Report a problem | ||
Public tax history
Tax history is unavailable.
Neighborhood: 28469
Nearby homes
- $279,1653 bd2 ba1.5k sqft1030 SW Bourne Drive Dover LOT 151-D6, Ocean Isle Beach, NC 28469Sold
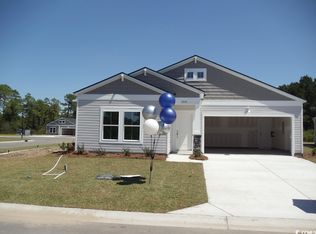
- $279,1653 bd2 ba1.5k sqft1030 Bourne Dr SW LOT 151, Ocean Isle Beach, NC 28469Sold

- $293,0003 bd2 ba1.8k sqft6758 Tamworth Ct SW, Ocean Isle Beach, NC 28469Sold

- $360,0005 bd3 ba2.3k sqft6762 Tamworth Ct SW LOT 150, Ocean Isle Beach, NC 28469Sold
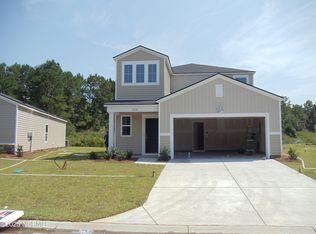
- $292,6653 bd2 ba1.5k sqft6758 Tamworth Court Sw Dover LOT 149-B6, Ocean Isle Beach, NC 28469Sold
- $293,0003 bd2 ba1.5k sqft6754 Tamworth Ct SW, Ocean Isle Beach, NC 28469Sold
- $292,6653 bd2 ba1.5k sqft6754 Tamworth Court Sw Dover LOT 148-D6, Ocean Isle Beach, NC 28469Sold
- $355,0005 bd3 ba2.3k sqft1006 Bourne Dr SW LOT 141, Ocean Isle Beach, NC 28469Sold
Nearby schools
GreatSchools rating
- 9/10Union ElementaryGrades: K-5Distance: 2.9 mi
- 4/10Shallotte MiddleGrades: 6-8Distance: 6.2 mi
- 4/10West Brunswick HighGrades: 9-12Distance: 5.8 mi
Schools provided by the listing agent
- Elementary: Union
- Middle: Shallotte Middle
- High: West Brunswick
Source: Hive MLS. This data may not be complete. We recommend contacting the local school district to confirm school assignments for this home.
Get a cash offer in 3 minutes
Find out how much your home could sell for in as little as 3 minutes with a no-obligation cash offer.
Estimated market value
$330,500
Get a cash offer in 3 minutes
Find out how much your home could sell for in as little as 3 minutes with a no-obligation cash offer.
Estimated market value
$330,500
- North Carolina
- Brunswick County
- Ocean Isle Beach
- 28469
- 1030 Bourne Drive SW
Nearby cities
Nearby zip codes
Other Ocean Isle Beach Topics
- Apartments for Rent in 28469
- Houses for Sale in 28469
- Houses for Rent in 28469
- 28469 Real Estate
- Ocean Isle Beach Condos
- Houses for Sale in Ocean Isle Beach
- Newest Listings in Ocean Isle Beach
- Ocean Isle Beach Home Values
- Ocean Isle Beach Real Estate Agents
- Ocean Isle Beach Refinance
- Ocean Isle Beach Mortgage Rates
