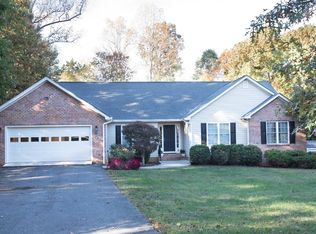
Beautiful Peters Estates ONE owner home with over 2500 square feet with main level and upper-level primary suites on 0.81 acre on corner lot. Main level offers formal living room, formal dining room, half bath and eat in kitchen with concrete counter tops open to den with fireplace, primary suite with double sinks and walk-in closet, and screened in porch for morning coffee and evening relaxation. Second level with second primary bedroom having walk in closet and bath with jetted tub, shower, double sinks plus two spacious bedrooms, closet space and second level laundry room. Basement is climate controlled, with workshop, plumbed for additional bathroom, storage, two car garage and walk out patio, an additional two car detached garage and shed for more storage. Front Porch with Trex decking to relax and enjoy! Conveniently situated just off Route 460 with easy access to Lynchburg and Roanoke.
Sold for $525,900
Zillow last checked:
Listing updated:
Bought with:
Amy Jo Saylor, 0225262798
eXp Realty LLC-Stafford
Source: LMLS,MLS#: 368145 Originating MLS: Lynchburg Board of Realtors
Originating MLS: Lynchburg Board of RealtorsPrice history
| Date | Event | Price |
|---|---|---|
| 8/26/2026 | Sold | $525,900$208/sqft |
Source:  LMLS #368145 Report a problem LMLS #368145 Report a problem | ||
| 7/31/2026 | Pending sale | $525,900$208/sqft |
Source: LMLS #368145 Report a problem | ||
| 7/24/2026 | Price change | $525,900-1.9%$208/sqft |
Source: LMLS #368145 Report a problem | ||
| 7/21/2026 | Listed for sale | $535,900$212/sqft |
Source: LMLS #368145 Report a problem | ||
Nearby homes
Sell for more on Zillow
Get a Zillow Showcase℠ listing at no additional cost and you could sell for .
$526,100
2% more
+$10,522
With Zillow Showcase(estimated)
$536,622
