Immediate move-in. No build timeline. Built by Highland Homes, known for superior craftsmanship and thoughtful design, this home stands apart from nearby new construction where quality often doesn’t compare. Love where you live in the highly sought-after Devonshire community, where lifestyle and natural beauty come together. Priced competitively—this is the only home in the neighborhood with 4 bedrooms, a media room, and a flex space under $399K.
Inside, this Highland home features a thoughtfully designed open floorplan with two bedrooms and two full bathrooms on the main level, ideal for multigenerational living or added flexibility. The kitchen offers extensive counter and cabinet space, perfect for everyday living and entertaining. Upstairs, you’ll find two additional bedrooms, a spacious flex area, and a dedicated media room, perfect for entertaining or everyday living.
Residents enjoy scenic hike and bike trails, along with pocket parks and open green spaces that offer the perfect setting to relax and unwind, as well as access to two resort-style amenity centers and a welcoming clubhouse—perfect for neighborhood gatherings and private events—along with a dog park, fishing ponds, and a splash pad, offering something for everyone.
Conveniently located just minutes from major shopping and dining, including HEB, Costco, and Target, this home combines comfort, convenience, and community.
This home truly delivers a well-rounded living experience designed for both comfort and connection.
For sale
Price cut: $15K (8/21)
$375,000
1030 Brigham Dr, Forney, TX 75126
4beds
2,945sqft
Single Family Residence
Built in 2012
6,098 Square Feet Lot
$372,400 Zestimate®
$127/sqft
$62/mo HOA
What's special
Splash padThoughtfully designed open floorplanDedicated media roomFishing pondsDog park
- 34 days
- 153
- 10
Zillow last checked:
Listing updated:
Listed by:
Diana Moraru 0804711 214-892-3585,
Monument Realty 214-705-7827
Source: NTREIS,MLS#: 21342724
Facts & features
Interior
Bedrooms & bathrooms
- Bedrooms: 4
- Bathrooms: 3
- Full bathrooms: 3
Primary bedroom
- Features: Ceiling Fan(s), En Suite Bathroom, Garden Tub/Roman Tub, Separate Shower, Walk-In Closet(s)
- Level: First
- Dimensions: 14 x 14
Bedroom
- Features: Ceiling Fan(s)
- Level: First
- Dimensions: 11 x 10
Bedroom
- Level: Second
- Dimensions: 11 x 10
Bedroom
- Level: Second
- Dimensions: 10 x 13
Den
- Level: First
- Dimensions: 11 x 12
Dining room
- Features: Ceiling Fan(s)
- Level: First
- Dimensions: 12 x 10
Kitchen
- Features: Breakfast Bar, Eat-in Kitchen, Granite Counters, Kitchen Island, Pantry
- Level: First
- Dimensions: 14 x 15
Living room
- Features: Ceiling Fan(s), Fireplace
- Level: First
- Dimensions: 17 x 15
Living room
- Features: Ceiling Fan(s)
- Level: Second
- Dimensions: 14 x 17
Heating
- Central, Natural Gas
Cooling
- Central Air, Ceiling Fan(s), Electric
Appliances
- Included: Some Gas Appliances, Dishwasher, Electric Oven, Gas Cooktop, Disposal, Microwave, Plumbed For Gas, Vented Exhaust Fan
Features
- High Speed Internet, In-Law Floorplan, Open Floorplan, Walk-In Closet(s)
- Flooring: Carpet, Ceramic Tile, Wood
- Has basement: No
- Number of fireplaces: 1
- Fireplace features: Gas Starter, Living Room
Interior area
- Total interior livable area: 2,945 sqft
Video & virtual tour
Property
Parking
- Total spaces: 2
- Parking features: Driveway, Garage Faces Front, Garage, Garage Door Opener
- Attached garage spaces: 2
Features
- Levels: Two
- Stories: 2
- Exterior features: Rain Gutters
- Pool features: None
- Fencing: Fenced,High Fence
Lot
- Size: 6,098 Square Feet
- Features: Interior Lot
Details
- Parcel number: 181529
Construction
Type & style
- Home type: SingleFamily
- Architectural style: Traditional,Detached
- Property subtype: Single Family Residence
Materials
- Brick, Rock, Stone
- Foundation: Slab
- Roof: Composition
Condition
- Resale
- Year built: 2012
Utilities & green energy
- Sewer: Public Sewer
- Water: Public
- Utilities for property: Sewer Available, Underground Utilities, Water Available
Community & HOA
Community
- Security: Prewired, Security System, Smoke Detector(s)
- Subdivision: Devonshire Ph 1a
HOA
- Has HOA: Yes
- Services included: All Facilities
- HOA fee: $185 quarterly
- HOA name: Devonshire Residential Association
- HOA phone: 480-921-7500
Location
- Region: Forney
Financial & listing details
- Price per square foot: $127/sqft
- Tax assessed value: $401,364
- Annual tax amount: $10,150
- Date on market: 7/27/2026
- Cumulative days on market: 140 days
- Listing terms: Cash,Conventional,FHA,VA Loan
- Exclusions: fridge, washer & dryer, media equipment.
Estimated market value
$372,400
$354,000 - $391,000
$2,983/mo
Price history
| Date | Event | Price |
|---|---|---|
| 8/21/2026 | Price change | $375,000-3.8%$127/sqft |
Source: NTREIS #21342724 Report a problem | ||
| 7/27/2026 | Listed for sale | $390,000+4%$132/sqft |
Source: NTREIS #21342724 Report a problem | ||
| 7/24/2026 | Listing removed | $375,000$127/sqft |
Source: NTREIS #21231068 Report a problem | ||
| 4/22/2026 | Price change | $375,000-2.6%$127/sqft |
Source: NTREIS #21231068 Report a problem | ||
| 4/9/2026 | Listed for sale | $385,000$131/sqft |
Source: NTREIS #21231068 Report a problem | ||
Public tax history
| Year | Property taxes | Tax assessment |
|---|---|---|
| 2025 | -- | $401,364 -7.3% |
| 2024 | -- | $432,935 +7.9% |
| 2023 | -- | $401,305 +10% |
| 2022 | -- | $364,823 +10% |
| 2021 | -- | $331,657 +4.6% |
| 2020 | -- | $317,100 -0.6% |
| 2019 | -- | $318,880 +7.7% |
| 2018 | -- | $296,190 |
| 2017 | $9,208 +1.5% | $296,190 +1.5% |
| 2016 | $9,072 +19.2% | $291,810 +19.7% |
| 2015 | $7,612 | $243,720 -0.9% |
| 2014 | $7,612 | $245,850 +9.9% |
| 2013 | -- | $223,750 +1143.1% |
| 2012 | -- | $18,000 |
| 2011 | -- | $18,000 -48.6% |
| 2010 | -- | $35,000 +97.7% |
| 2009 | -- | $17,700 -11.5% |
| 2008 | -- | $20,000 |
Find assessor info on the county website
Monthly payment
Est. payment
Payment breakdown
Explore the cost of this home by adjusting the details. Changes won't be saved.Climate risks
Neighborhood: Devonshire
Nearby schools
Schools provided by the listing agent
- Elementary: Griffin
- Middle: Brown
- High: North Forney
- District: Forney ISD
Source: NTREIS. This data may not be complete. We recommend contacting the local school district to confirm school assignments for this home.

Similar homes
- $384,9904 bd3 ba2.9k sqft1109 Cadbury Ln, Forney, TX 75126For Sale
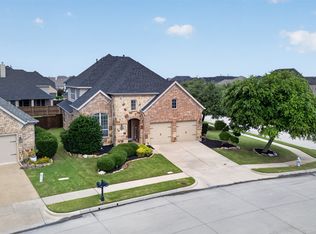 MLS ID #21284982, Joey Stanbery. NTREIS
 - $364,9004 bd3 ba2.2k sqft1036 Finsbury Ln, Forney, TX 75126For Sale
 MLS ID #21288071, Christy Parker. NTREIS
 - $339,0004 bd4 ba2.6k sqft1032 Wedgewood Dr, Forney, TX 75126For Sale
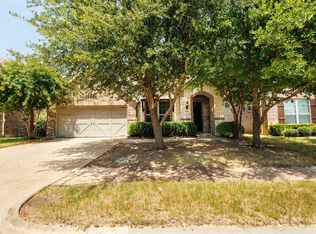 MLS ID #21347069, Tamiko Syrie. NTREIS
 - $425,0004 bd3 ba2.8k sqft1001 Brigham Dr, Forney, TX 75126For Sale
 MLS ID #21292556, Debby Thomas. NTREIS
