*UPDATED PHOTOS*
Welcome to this stunning former model home with 2 primary bdrm suites (one up and one down), perfect for an in-law suite with bonus room right around the corner in the home. Located in the highly sought-after area, is packed with premium upgrades and thoughtful details—and it's ready for its next owner! Get the deal of a lifetime on the lowest price per sqft in the entire neighborhood! Zoned for top-rated Williamson County schools, this one checks all the boxes.
Step inside to soaring 20-ft ceilings, rich engineered hardwood floors, and stylish designer touches throughout. With 5 bedrooms, a bonus room, home office, formal dining room (or second office), and a professionally soundproofed theater room, there’s room for everyone to spread out and come together.
The spacious kitchen is a chef’s dream, featuring soft-close cabinetry, upgraded bronze hardware, under-cabinet lighting, and newer stainless appliances—including a scratch-resistant single-bowl sink. You'll love the built-in Bluetooth sound system, gas fireplace with remote, custom plantation shutters, and programmable automatic shades. Every inch of this home has been thoughtfully designed for comfort, convenience, and style.
The guest room includes a custom-built Murphy bed, while upstairs features a built-in workstation and ceiling fans in nearly every room.
Out back, enjoy your screened-in patio with ceiling fan, an extended patio for entertaining, a cozy outdoor fireplace, fully fenced yard, and landscape lighting on timers. Plus—a whole-home natural gas generator ensures you're always powered up.
Bonus perks: an oversized 3-car garage with extra-wide driveway for guests or extra vehicles.
Act fast—homes with this level of quality and upgrades don’t come along often, especially at this price.
Preferred Lender is offering up to $8000 in credit towards closing costs! Ask me for more info.
This home truly has it all—schedule your showing today before it’s gone!
Closed
$815,000
1030 Brixworth Dr, Thompsons Station, TN 37179
5beds
3,611sqft
Single Family Residence, Residential
Built in 2014
0.31 Acres Lot
$839,100 Zestimate®
$226/sqft
$4,272 Estimated rent
Home value
$839,100
$789,000 - $889,000
$4,272/mo
Zestimate® history
Owner options
List your home for rent
$4,272/mo
Rent Zestimate®
Find your next renter with Zillow Rental Manager. Plus, with online applications, you can quickly screen prospective tenants – for free.
$4,272/mo
Rent Zestimate®
Refinance and save
$4,826/mo
Est. payment
Refinancing to a lower rate could help reduce your monthly payments and save thousands over the life of the loan.
$4,826/mo
Est. payment
Explore your selling options
Work with a Zillow partner agent
Leverage their expertise and Zillow's premium Showcase listings to get your home seen by more buyers.
Get startedList with your own agent
Get your home in front of millions of buyers by listing it on Zillow.
Learn how to do itSell it yourself
Take full control of how buyers see your home on Zillow by listing For Sale by Owner (FSBO).
List your homeWhat's special
Gas fireplaceIn-law suiteHome officeOutdoor fireplaceFully fenced yardDesigner touchesAutomatic shades
Zillow last checked:
Listing updated:
Listed by:
Elizabeth J Taylor 719-531-0582,
Reliant Realty ERA Powered
Bought with:
Janelle Waggener, 311802
Partners Real Estate, LLC
Source: RealTracs MLS as distributed by MLS GRID,MLS#: 2882757
Facts & features
Interior
Bedrooms & bathrooms
- Bedrooms: 5
- Bathrooms: 4
- Full bathrooms: 4
- Main level bedrooms: 2
Recreation room
- Features: Second Floor
- Level: Second Floor
- Area: 280 Square Feet
- Dimensions: 20x14
Heating
- Heat Pump
Cooling
- Ceiling Fan(s), Central Air
Appliances
- Included: Built-In Electric Oven, Built-In Gas Range, Dishwasher, Disposal, Microwave, Refrigerator, Stainless Steel Appliance(s)
Features
- Built-in Features, Ceiling Fan(s), Entrance Foyer, Extra Closets, High Ceilings, Open Floorplan, Pantry, Walk-In Closet(s), Kitchen Island
- Flooring: Carpet, Wood, Tile
- Basement: None
- Number of fireplaces: 1
- Fireplace features: Gas, Great Room
Interior area
- Total structure area: 3,611
- Total interior livable area: 3,611 sqft
- Finished area above ground: 3,611
Property
Parking
- Total spaces: 3
- Parking features: Garage Door Opener, Garage Faces Front, Aggregate
- Attached garage spaces: 3
Features
- Levels: Two
- Stories: 2
- Patio & porch: Porch, Covered, Patio, Screened
- Pool features: Association
- Fencing: Back Yard
Lot
- Size: 0.31 Acres
- Dimensions: 107 x 119
- Features: Corner Lot, Private
- Topography: Corner Lot,Private
Details
- Parcel number: 094154P F 02600 00011154P
- Special conditions: Owner Agent
Construction
Type & style
- Home type: SingleFamily
- Property subtype: Single Family Residence, Residential
Materials
- Brick
Condition
- New construction: No
- Year built: 2014
Utilities & green energy
- Sewer: Public Sewer
- Water: Public
- Utilities for property: Water Available, Underground Utilities
Community & HOA
Community
- Subdivision: Brixworth Ph 1 Sec 2
HOA
- Has HOA: Yes
- Amenities included: Pool, Sidewalks, Underground Utilities, Trail(s)
- Services included: Recreation Facilities
- HOA fee: $140 quarterly
Location
- Region: Thompsons Station
Financial & listing details
- Price per square foot: $226/sqft
- Tax assessed value: $792,800
- Annual tax amount: $3,252
- Date on market: 5/11/2025
Price history
| Date | Event | Price |
|---|---|---|
| 10/3/2025 | Sold | $815,000+0%$226/sqft |
Source:  RealTracs MLS as distributed by MLS GRID #2882757 Report a problem RealTracs MLS as distributed by MLS GRID #2882757 Report a problem | ||
| 7/10/2025 | Price change | $814,900-0.6%$226/sqft |
Source: RealTracs MLS as distributed by MLS GRID #2882757 Report a problem | ||
| 6/30/2025 | Price change | $819,900-0.6%$227/sqft |
Source: RealTracs MLS as distributed by MLS GRID #2882757 Report a problem | ||
| 6/18/2025 | Price change | $824,900-1.8%$228/sqft |
Source: RealTracs MLS as distributed by MLS GRID #2882757 Report a problem | ||
| 6/8/2025 | Price change | $839,900-1.2%$233/sqft |
Source: RealTracs MLS as distributed by MLS GRID #2882757 Report a problem | ||
| 5/11/2025 | Listed for sale | $849,900+58.9%$235/sqft |
Source: RealTracs MLS as distributed by MLS GRID #2882757 Report a problem | ||
| 11/24/2020 | Sold | $535,000+11%$148/sqft |
Source: RealTracs MLS as distributed by MLS GRID #2205364 Report a problem | ||
| 1/9/2018 | Sold | $482,000+4.8%$133/sqft |
Source: Public Record Report a problem | ||
| 8/8/2016 | Sold | $459,990$127/sqft |
Source: Public Record Report a problem | ||
Public tax history
| Year | Property taxes | Tax assessment |
|---|---|---|
| 2025 | $3,982 +22.5% | $198,200 +56.6% |
| 2024 | $3,251 | $126,575 |
| 2023 | $3,251 | $126,575 |
| 2022 | $3,251 -2% | $126,575 |
| 2021 | $3,319 +2.9% | $126,575 +24.4% |
| 2020 | $3,226 +3% | $101,775 |
| 2019 | $3,131 +12% | $101,775 |
| 2018 | $2,796 | $101,775 |
| 2017 | $2,796 | $101,775 |
| 2016 | -- | $101,775 +32.6% |
| 2015 | -- | $76,750 +582.2% |
| 2014 | -- | $11,250 |
| 2013 | -- | $11,250 |
| 2012 | -- | $11,250 |
| 2011 | -- | $11,250 |
| 2007 | -- | $11,250 |
Find assessor info on the county website
Neighborhood: 37179
Nearby homes
- $802,5004 bd3 ba3.3k sqft1092 Brixworth Dr, Spring Hill, TN 37174Off Market
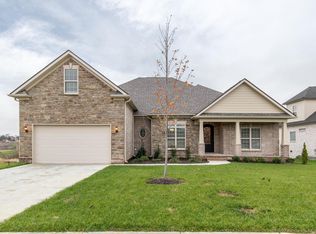
- $791,6005 bd4 ba3.1k sqft1028 Brixworth Dr, Thompsons Station, TN 37179Off Market
- $724,2004 bd3 ba2.8k sqft203 Brixworth Ct #20-LOT 20, Thompsons Station, TN 37179Off Market
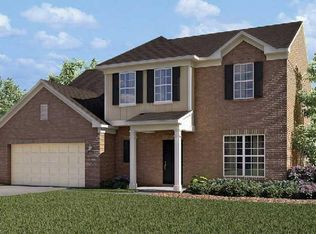
- $789,100-- bd-- ba3.4k sqft202 Brixworth Ct, Spring Hill, TN 37179Off Market
- $857,2004 bd4 ba3.3k sqft1032 Brixworth Dr #21-LOT 21, Thompsons Station, TN 37179Off Market
- $787,9004 bd4 ba3.3k sqft1032 Brixworth Dr, Thompsons Station, TN 37179Off Market
- $641,1005 bd4 ba2.7k sqft1026 Brixworth Dr, Thompsons Station, TN 37179Off Market
- $748,5004 bd4 ba2.5k sqft1029 Brixworth Dr, Thompsons Station, TN 37179Sold
Nearby schools
GreatSchools rating
- 7/10Heritage Elementary SchoolGrades: K-5Distance: 1.3 mi
- 9/10Heritage Middle SchoolGrades: 6-8Distance: 1.5 mi
- 10/10Independence High SchoolGrades: 9-12Distance: 3.2 mi
Schools provided by the listing agent
- Elementary: Heritage Elementary
- Middle: Heritage Middle
- High: Independence High School
Source: RealTracs MLS as distributed by MLS GRID. This data may not be complete. We recommend contacting the local school district to confirm school assignments for this home.
Get a cash offer in 3 minutes
Find out how much your home could sell for in as little as 3 minutes with a no-obligation cash offer.
Estimated market value
$839,100
Get a cash offer in 3 minutes
Find out how much your home could sell for in as little as 3 minutes with a no-obligation cash offer.
Estimated market value
$839,100
- Tennessee
- Williamson County
- Thompsons Station
- 37179
- 1030 Brixworth Dr
Nearby cities
Nearby zip codes
Other Thompsons Station Topics
- Apartments for Rent in 37179
- Houses for Sale in 37179
- Houses for Rent in 37179
- 37179 Real Estate
- Thompsons Station Condos
- Houses for Sale in Thompsons Station
- Newest Listings in Thompsons Station
- Thompsons Station Home Values
- Thompsons Station Real Estate Agents
- Thompsons Station Refinance
- Thompsons Station Mortgage Rates
