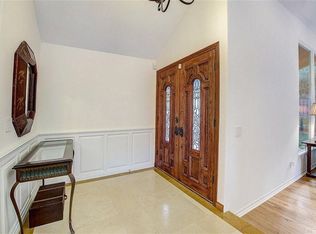
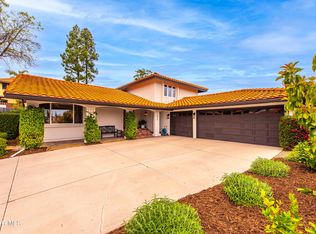
Beautifully updated and move-in ready, this 4-bedroom, 3-bathroom home offers an exceptional blend of warmth, functionality, and true California indoor-outdoor living. Featuring a highly desirable main-floor bedroom and full bath, the layout is both versatile and inviting.
Inside, rich French oak flooring and fresh interior paint create a light, cohesive feel throughout. The home features soaring ceilings, abundant natural light, and seamless flow between living spaces. The inviting family room opens directly to the backyard, creating an ideal setting for both everyday living and entertaining.
The kitchen is the heart of the home, showcasing custom cabinetry, stainless steel appliances, and an expansive center island that connects effortlessly to the main living areas.
Upstairs, the spacious primary suite offers a spa-like retreat with a beautifully updated bathroom, soaking tub, oversized walk-in steam shower, and custom-designed closet.
Step outside to a truly exceptional backyard designed for entertaining and relaxation. Enjoy a sparkling pool and spa, built-in BBQ, outdoor fireplace, and multiple seating and dining areas surrounded by lush, mature landscaping. A private courtyard entry with tranquil fountain adds charm and an additional outdoor living space.
This home offers a rare combination of thoughtful upgrades, inviting interiors, and resort-style outdoor living.
Sold for $1,795,000
$1,795,000
1030 Brookview Ave, Westlake Village, CA 91361
4beds
2,640sqft
Single Family Residence
Built in 1971
8,276 Square Feet Lot
$1,795,100 Zestimate®
$680/sqft
$7,541 Estimated rent
Home value
$1,795,100
$1.65M - $1.96M
$7,541/mo
Zestimate® history
Owner options
List your home for rent
$7,541/mo
Rent Zestimate®
Find your next renter with Zillow Rental Manager. Plus, with online applications, you can quickly screen prospective tenants – for free.
$7,541/mo
Rent Zestimate®
Refinance and save
$11,570/mo
Est. payment
Refinancing to a lower rate could help reduce your monthly payments and save thousands over the life of the loan.
$11,570/mo
Est. payment
Explore your selling options
Work with a Zillow partner agent
Leverage their expertise and Zillow's premium Showcase listings to get your home seen by more buyers.
Get startedList with your own agent
Get your home in front of millions of buyers by listing it on Zillow.
Learn how to do itSell it yourself
Take full control of how buyers see your home on Zillow by listing For Sale by Owner (FSBO).
List your homeWhat's special
Sparkling pool and spaOutdoor fireplaceAbundant natural lightExpansive center islandCustom cabinetrySpacious primary suiteFresh interior paint
Zillow last checked:
Listing updated:
Listed by:
Amy L McMaster DRE #01904470 805-727-0705,
Pinnacle Estate Properties, Inc.
Bought with:
Cody Garcia
Source: CSMAOR,MLS#: 226001752
Facts & features
Interior
Bedrooms & bathrooms
- Bedrooms: 4
- Bathrooms: 3
- Full bathrooms: 3
Heating
- Forced Air
Cooling
- Ceiling Fan(s), Central Air
Appliances
- Included: Dishwasher, Dryer, Freezer, Refrigerator, Vented Exhaust Fan, Washer
- Laundry: In Garage
Features
- Built-in Features, Open Floorplan, Recessed Lighting, Storage, Wainscotting, Granite Counters, Pantry, Kitchen Island
- Flooring: Hardwood, Travertine
- Doors: Double Door Entry, Sliding Glass Door(s)
- Windows: Double Pane Windows, Garden Window(s), Plantation Shutters, Screens, Skylight(s)
- Basement: Partial,Full
- Has fireplace: Yes
- Fireplace features: Fire Pit, Outside, Exterior, Family Room, Living Room, Gas, Gas Starter
Interior area
- Total structure area: 2,640
- Total interior livable area: 2,640 sqft
Property
Parking
- Total spaces: 2
- Parking features: Driveway, Garage, Garage - 1 Door
- Garage spaces: 2
- Has uncovered spaces: Yes
Features
- Levels: Two
- Stories: 2
- Entry location: Main Level
- Patio & porch: Concrete Slab
- Exterior features: Rain Gutters, Gutters, Lawn, Sidewalks
- Has private pool: Yes
- Pool features: Heated & Filtered, Private, Pool Cover, Gunite
- Has spa: Yes
- Spa features: Private, In Ground
- Fencing: Block,Wood,Wrought Iron,Fenced
Lot
- Size: 8,276 Square Feet
- Features: Back Yard, Front Yard, Landscaped, Cul-De-Sac
Details
- Parcel number: 6960181115
- Special conditions: Standard
- Other equipment: Satellite Dish
Construction
Type & style
- Home type: SingleFamily
- Architectural style: Mediterranean,Spanish
- Property subtype: Single Family Residence
Materials
- Stucco
- Foundation: Concrete Slab
- Roof: Tile
Condition
- Updated/Remodeled
- New construction: No
- Year built: 1971
Utilities & green energy
- Electric: In Garage
- Sewer: Public Sewer
- Utilities for property: Cable Available
Community & HOA
Community
- Security: Carbon Monoxide Detector(s), Community, Prewired, Smoke Detector(s)
- Subdivision: Foxmoor Hills-709
HOA
- Has HOA: Yes
- Amenities included: Park
- HOA fee: $225 annually
Location
- Region: Westlake Village
Financial & listing details
- Price per square foot: $680/sqft
- Tax assessed value: $1,794,690
- Annual tax amount: $20,534
- Date on market: 4/16/2026
- Cumulative days on market: 89 days
- Listing terms: Conventional,Cash to New Loan,Cash
- Road surface type: Concrete
Price history
| Date | Event | Price |
|---|---|---|
| 7/27/2026 | Sold | $1,795,000-1.6%$680/sqft |
Source:  CSMAOR #226001752 Report a problem CSMAOR #226001752 Report a problem | ||
| 7/20/2026 | Pending sale | $1,825,000$691/sqft |
Source: CSMAOR #226001752 Report a problem | ||
| 7/2/2026 | Listed for sale | $1,825,000$691/sqft |
Source: CSMAOR #226001752 Report a problem | ||
| 6/29/2026 | Contingent | $1,825,000$691/sqft |
Source: CSMAOR #226001752 Report a problem | ||
| 6/13/2026 | Price change | $1,825,000-1.4%$691/sqft |
Source: CSMAOR #226001752 Report a problem | ||
| 4/16/2026 | Listed for sale | $1,850,000+7.2%$701/sqft |
Source: CSMAOR #226001752 Report a problem | ||
| 9/30/2022 | Sold | $1,725,000-5.5%$653/sqft |
Source: CSMAOR #222003242 Report a problem | ||
| 9/14/2022 | Pending sale | $1,825,000$691/sqft |
Source:  CRMLS #222003242 Report a problem CRMLS #222003242 Report a problem | ||
| 8/14/2022 | Contingent | $1,825,000$691/sqft |
Source: CRMLS #222003242 Report a problem | ||
| 8/1/2022 | Price change | $1,825,000-2.9%$691/sqft |
Source: CRMLS #222003242 Report a problem | ||
| 7/23/2022 | Price change | $1,880,000-2.6%$712/sqft |
Source: CRMLS #222003242 Report a problem | ||
| 7/15/2022 | Price change | $1,930,000-1%$731/sqft |
Source: CRMLS #222003242 Report a problem | ||
| 7/5/2022 | Price change | $1,950,000-7.1%$739/sqft |
Source: CRMLS #222003242 Report a problem | ||
| 7/1/2022 | Listed for sale | $2,100,000+37.7%$795/sqft |
Source: CSMAOR #222003242 Report a problem | ||
| 2/26/2021 | Sold | $1,525,000+194.1%$578/sqft |
Source: Public Record Report a problem | ||
| 9/18/2001 | Sold | $518,500$196/sqft |
Source: Public Record Report a problem | ||
Public tax history
| Year | Property taxes | Tax assessment |
|---|---|---|
| 2025 | $20,534 +5% | $1,794,690 +2% |
| 2024 | $19,549 | $1,759,500 +2% |
| 2023 | $19,549 +10.8% | $1,725,000 +10.9% |
| 2022 | $17,650 +105.1% | $1,555,500 +118.9% |
| 2021 | $8,605 +2.7% | $710,643 +1% |
| 2020 | $8,379 +3.8% | $703,358 +2% |
| 2019 | $8,069 +2.7% | $689,567 +2% |
| 2018 | $7,860 +2.6% | $676,047 +2% |
| 2017 | $7,663 +1.4% | $662,792 +2% |
| 2016 | $7,556 +2.2% | $649,797 +1.5% |
| 2015 | $7,396 +1.8% | $640,038 +2% |
| 2014 | $7,263 | $627,502 +0.5% |
| 2013 | -- | $624,667 +2.1% |
| 2012 | -- | $611,520 +2.3% |
| 2011 | -- | $597,864 +0.5% |
| 2009 | -- | $594,809 +4% |
| 2007 | -- | $571,714 +2% |
| 2006 | -- | $560,504 +2% |
| 2005 | -- | $549,514 +3.9% |
| 2003 | -- | $528,870 +2% |
| 2002 | -- | $518,500 +5.3% |
| 2001 | $5,640 +3.4% | $492,263 +2% |
| 2000 | $5,457 | $482,612 |
Find assessor info on the county website
Neighborhood: 91361
Nearby homes
- $--4 bd3 ba2.6k sqft1030 Brookview Ave #1030, Westlake Village, CA 91361Off Market
- $1,650,0004 bd3 ba2.3k sqft1046 Brookview Ave, Westlake Village, CA 91361Sold
- $1,549,2004 bd3 ba2.3k sqft1026 Brookview Ave, Westlake Village, CA 91361Off Market
- $1,672,7004 bd3 ba2.5k sqft1018 Brookview Ave, Westlake Village, CA 91361Off Market

- $3,021,4005 bd3 ba4.7k sqft1034 Brookview Ave, Westlake Village, CA 91361Off Market
- $1,445,0005 bd3 ba2.5k sqft1035 Brookview Ave, Westlake Village, CA 91361Sold
- $2,071,0004 bd3 ba2.4k sqft1733 Stonesgate St, Westlake Village, CA 91361Off Market
- $1,874,0004 bd1 ba3k sqft1755 Stonesgate St, Thousand Oaks, CA 91361Off Market
Nearby schools
GreatSchools rating
- 10/10Westlake Elementary SchoolGrades: K-5Distance: 0.7 mi
- 6/10Colina Middle SchoolGrades: 6-8Distance: 2 mi
- 10/10Westlake High SchoolGrades: 9-12Distance: 1.9 mi
Schools provided by the listing agent
- Elementary: Westlake
- Middle: Colina
- High: Westlake
Source: CSMAOR. This data may not be complete. We recommend contacting the local school district to confirm school assignments for this home.
Get a cash offer in 3 minutes
Find out how much your home could sell for in as little as 3 minutes with a no-obligation cash offer.
Estimated market value
$1,795,100
Get a cash offer in 3 minutes
Find out how much your home could sell for in as little as 3 minutes with a no-obligation cash offer.
Estimated market value
$1,795,100
- California
- Ventura County
- Westlake Village
- 91361
- 1030 Brookview Ave
Nearby cities
Nearby zip codes
Other Westlake Village Topics
- Apartments for Rent in 91361
- Houses for Sale in 91361
- Houses for Rent in 91361
- 91361 Real Estate
- Westlake Village Condos
- Houses for Sale in Westlake Village
- Newest Listings in Westlake Village
- Westlake Village Home Values
- Westlake Village Real Estate Agents
- Westlake Village Refinance
- Westlake Village Mortgage Rates
