Breathtaking Brow Views, Unforgettable Sunrises & No Restrictions! Perched atop the scenic brow overlooking Trenton, GA, this beautifully updated home offers breathtaking views with Lookout Mountain as your backdrop. Wake up to spectacular sunrises from the expansive wraparound deck while enjoying the peace and privacy of this 0.71± acre property. Inside, you'll find 2 bedrooms, 1 bathroom, over 2,000 square feet of living space, a cozy fireplace, and an attached two-car garage. The spacious floor plan features both a living room and a separate den, offering the potential to create a third bedroom to fit your needs. With no zoning or deed restrictions, this property provides exceptional flexibility as a primary residence, weekend getaway, or short-term rental. Conveniently located near several popular wedding venues and just a short drive to Chattanooga, TN, it's perfectly positioned for both personal enjoyment and investment potential. Major improvements completed within the last two years include new siding, new windows, new HVAC system, new septic tank, and a new wraparound deck. Offered at $325,000. *Listing Licensee is related to the sellers.* *Seller is a Licensed Real Estate Broker*
Sold for $292,000
Zestimate®
$292,000
1030 Brow Rd, Trenton, GA 30752
2beds
2,042sqft
Single Family Residence
Built in 1950
0.71 Acres Lot
$292,000 Zestimate®
$143/sqft
$1,260 Estimated rent
Home value
$292,000
Estimated sales range
Not available
$1,260/mo
Zestimate® history
Owner options
List your home for rent
$1,260/mo
Rent Zestimate®
Find your next renter with Zillow Rental Manager. Plus, with online applications, you can quickly screen prospective tenants – for free.
$1,260/mo
Rent Zestimate®
Refinance and save
$1,819/mo
Est. payment
Refinancing to a lower rate could help reduce your monthly payments and save thousands over the life of the loan.
$1,819/mo
Est. payment
Explore your selling options
Work with a Zillow partner agent
Leverage their expertise and Zillow's premium Showcase listings to get your home seen by more buyers.
Get startedList with your own agent
Get your home in front of millions of buyers by listing it on Zillow.
Learn how to do itSell it yourself
Take full control of how buyers see your home on Zillow by listing For Sale by Owner (FSBO).
List your homeWhat's special
Cozy fireplaceBreathtaking brow viewsNew wraparound deckAttached two-car garageNew sidingUnforgettable sunrisesNew windows
Zillow last checked:
Listing updated:
Listed by:
Chase Jolander 423-618-9889,
BHHS Southern Routes Realty
Bought with:
Kathy Morrow Wilson, 351863
BHHS Southern Routes Realty
Source: Greater Chattanooga Realtors,MLS#: 1538355
Facts & features
Interior
Bedrooms & bathrooms
- Bedrooms: 2
- Bathrooms: 1
- Full bathrooms: 1
Heating
- Central, Electric, Propane
Cooling
- Central Air, Electric
Appliances
- Included: Dishwasher, Free-Standing Electric Range, Gas Water Heater, Microwave
- Laundry: Laundry Room
Features
- Ceiling Fan(s), High Speed Internet, Vaulted Ceiling(s), Separate Shower, Separate Dining Room, Split Bedrooms
- Flooring: Carpet
- Windows: Vinyl Frames
- Basement: Crawl Space
- Has fireplace: Yes
Interior area
- Total structure area: 2,042
- Total interior livable area: 2,042 sqft
- Finished area above ground: 2,042
Property
Parking
- Total spaces: 2
- Parking features: Garage, Off Street, Paved, Garage Faces Side
- Attached garage spaces: 2
Features
- Levels: One
- Stories: 1
- Patio & porch: Deck, Front Porch, Wrap Around, Porch - Covered
- Exterior features: Rain Gutters
- Has view: Yes
- View description: City, City Lights, Canyon, Forest, Mountain(s), Pasture, Trees/Woods, Valley
Lot
- Size: 0.71 Acres
- Dimensions: 247 x 133 x 258 x 156
- Features: Bluff, Rectangular Lot, Views, Brow Lot
Details
- Additional structures: Outbuilding
- Parcel number: 015 00 102 00
Construction
Type & style
- Home type: SingleFamily
- Architectural style: Ranch
- Property subtype: Single Family Residence
Materials
- HardiPlank Type, Fiber Cement
- Foundation: Block
- Roof: Shingle
Condition
- New construction: No
- Year built: 1950
Utilities & green energy
- Sewer: Septic Tank
- Water: Public
- Utilities for property: Cable Available, Electricity Connected, Phone Available, Propane, Water Connected
Community & HOA
Community
- Subdivision: None
HOA
- Has HOA: No
Location
- Region: Trenton
Financial & listing details
- Price per square foot: $143/sqft
- Tax assessed value: $269,350
- Annual tax amount: $2,265
- Date on market: 7/9/2026
- Listing terms: Cash,Conventional,FHA,VA Loan
Price history
| Date | Event | Price |
|---|---|---|
| 8/14/2026 | Sold | $292,000-10.2%$143/sqft |
Source: Greater Chattanooga Realtors #1538355 Report a problem | ||
| 7/31/2026 | Pending sale | $325,000$159/sqft |
Source: Greater Chattanooga Realtors #1538355 Report a problem | ||
| 7/15/2026 | Contingent | $325,000$159/sqft |
Source: Greater Chattanooga Realtors #1538355 Report a problem | ||
| 7/9/2026 | Listed for sale | $325,000+132.1%$159/sqft |
Source: Greater Chattanooga Realtors #1538355 Report a problem | ||
| 10/29/2014 | Sold | $140,000$69/sqft |
Source: Greater Chattanooga Realtors #1217236 Report a problem | ||
Public tax history
| Year | Property taxes | Tax assessment |
|---|---|---|
| 2025 | $2,266 +5056.5% | $107,740 -0.2% |
| 2024 | $44 | $107,980 +1.2% |
| 2023 | -- | $106,740 +13.9% |
| 2022 | -- | $93,740 +9.2% |
| 2021 | -- | $85,860 +22.6% |
| 2020 | -- | $70,060 +23.5% |
| 2019 | -- | $56,740 |
| 2018 | -- | $56,740 |
| 2017 | $1,485 +1.9% | $56,740 +1.9% |
| 2016 | $1,457 | $55,660 +27.4% |
| 2015 | -- | $43,700 -45.8% |
| 2014 | -- | $80,700 +2.5% |
| 2013 | -- | $78,700 |
| 2012 | -- | -- |
| 2011 | -- | -- |
| 2010 | -- | -- |
| 2009 | -- | -- |
Find assessor info on the county website
Neighborhood: 30752
Nearby homes
- $12,300-- bd-- ba-- sqft1030 Brow Rd, Trenton, GA 30752Off Market
- $231,800-- bd1 ba1.1k sqft1046 Brow Rd, Trenton, GA 30752Off Market
- $221,000-- bd1 ba1.1k sqft1021 Brow Rd, Trenton, GA 30752Off Market
- $50,0003 bd2 ba1.7k sqft982 Brow Rd, Trenton, GA 30752Off Market
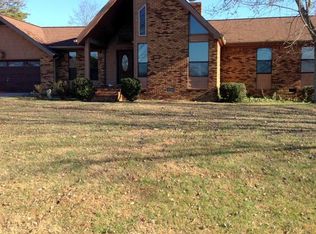
- $283,000-- bd1 ba1.7k sqft982 Brow Rd, Trenton, GA 30752Off Market
- $51,800-- bd1 ba931 sqft1045 Brow Rd, Trenton, GA 30752Off Market
- $255,9003 bd2 ba1.6k sqft918 Brow Rd, Trenton, GA 30752Off Market
- $194,600-- bd1 ba1.8k sqft917 Brow Rd, Trenton, GA 30752Off Market
Nearby schools
GreatSchools rating
- 7/10Davis Elementary SchoolGrades: PK-5Distance: 1.5 mi
- 6/10Dade Middle SchoolGrades: 6-8Distance: 1 mi
- 4/10Dade County High SchoolGrades: 9-12Distance: 1.9 mi
Schools provided by the listing agent
- Elementary: Davis Elementary
- Middle: Dade County Middle
- High: Dade County High
Source: Greater Chattanooga Realtors. This data may not be complete. We recommend contacting the local school district to confirm school assignments for this home.
Get a cash offer in 3 minutes
Find out how much your home could sell for in as little as 3 minutes with a no-obligation cash offer.
Estimated market value
$292,000
Get a cash offer in 3 minutes
Find out how much your home could sell for in as little as 3 minutes with a no-obligation cash offer.
Estimated market value
$292,000
- Georgia
- Dade County
- Trenton
- 30752
- 1030 Brow Rd
