Skip main navigation
Sold for $680,000
  • $680,000

    1030 Bush St APT 3, San Francisco, CA 94109

    1beds
    680sqft
    Condominium
    Built in 1920
    -- sqft lot
    $694,700 Zestimate®
    $1,000/sqft
    $4,209 Estimated rent

    Home value

    $694,700

    $632,000 - $764,000

    $4,209/mo

    Zestimate® history
    Loading
    Loading...

    Owner options

    List your home for rent

    $4,209/mo

    Rent Zestimate®

    Find your next renter with Zillow Rental Manager. Plus, with online applications, you can quickly screen prospective tenants – for free.

    Learn more

    $4,209/mo

    Rent Zestimate®

    Refinance and save

    $5,291/mo

    Est. payment

    Refinancing to a lower rate could help reduce your monthly payments and save thousands over the life of the loan.

    See today's rates

    $5,291/mo

    Est. payment

    Explore your selling options

    Work with a Zillow partner agent

    Leverage their expertise and Zillow's premium Showcase listings to get your home seen by more buyers.

    Get started

    List with your own agent

    Get your home in front of millions of buyers by listing it on Zillow.

    Learn how to do it

    Sell it yourself

    Take full control of how buyers see your home on Zillow by listing For Sale by Owner (FSBO).

    List your home

    What's special

    Thoughtful updatesOne-bedroom-plus-den condominiumSecure entry gateAmple workspaceClassic moldingsPicture railsBroad staircase
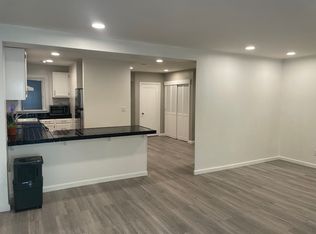
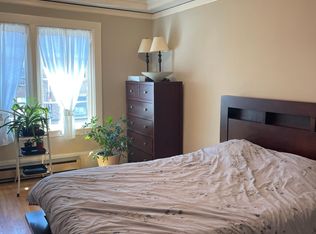
    Set at the rear of this handsome 1920s boutique building, this one-bedroom-plus-den condominium offers an uncommon sense of serenity in the center of San Francisco. Outside is the hustle and bustle of the city. But beyond the secure entry gate, a gracious foyer and lobby greet you with a sense of peace and calm. The period details and seating recall an earlier era and set the tone for the building's enduring character. Take the elevator or ascend the broad staircase to the residence on the second floor. Inside, garden views and mature trees create a remarkably tranquil backdrop. Despite its downtown location, the home feels insulated from the city's thrum, with peaceful outlooks over neighboring gardens and private yards. Original architectural details remain beautifully intact, including tall baseboards, picture rails, and classic moldings. Newly refinished hardwood floors run throughout the home, while thoughtful updates bring modern convenience to the kitchen and bath. The kitchen features quartz countertops, stainless steel appliances, generous cabinetry, and ample workspace. The bathroom boasts a deep tub with a shower and double sinks. The flexible floor plan includes a spacious den well suited for a home office, library, or media room. Between the bedroom and den is an exceptionally large walk-in closet with built-in shelving and double hanging rods on both sides, providing storage rarely found in homes of this size. Residents enjoy a shared rooftop deck that provides a sunny retreat above the city, along with shared, free laundry facilities on the ground floor. The self-managed seven-unit association offers the benefits of a small, well-maintained community. With a Walk Score of 98, the location places Union Square, Polk Street, Nob Hill, neighborhood cafs, restaurants, shopping, fitness studios, and public transportation within easy reach. Enjoy the energy of downtown San Francisco when you want it, and retreat to a home defined by quiet surroundings, architectural character, and thoughtful updates when you don't.

    Zillow last checked:

    Listing updated:

    Listed by:

    Tim J. Gullicksen DRE #01342750 415-370-5277,

    Corcoran Icon Properties 415-552-9500

    Bought with:

    Gabriel Goldthwaite, DRE #02154086

    Compass

    Source: SFAR,MLS#: 426135855MLS LogoOriginating MLS: San Francisco Association of REALTORS

    Facts & features

    Interior

    Bedrooms & bathrooms
    • Bedrooms: 1
    • Bathrooms: 1
    • Full bathrooms: 1
    Primary bedroom
    • Area: 0
    • Dimensions: 0 x 0
    Bedroom 1
    • Area: 0
    • Dimensions: 0 x 0
    Bedroom 2
    • Area: 0
    • Dimensions: 0 x 0
    Bedroom 3
    • Area: 0
    • Dimensions: 0 x 0
    Bedroom 4
    • Area: 0
    • Dimensions: 0 x 0
    Bathroom
    • Features: Double Vanity, Quartz, Tub w/Shower Over
    Dining room
    • Area: 0
    • Dimensions: 0 x 0
    Family room
    • Area: 0
    • Dimensions: 0 x 0
    Kitchen
    • Features: Quartz Counter
    • Area: 0
    • Dimensions: 0 x 0
    Living room
    • Area: 0
    • Dimensions: 0 x 0
    Heating
    • Baseboard, Electric
    Appliances
    • Included: Dishwasher, Free-Standing Electric Range, Free-Standing Refrigerator, Microwave
    • Laundry: In Garage
    Features
    • Flooring: Tile, Wood
    • Has fireplace: No
    Interior area
    • Total structure area: 680
    • Total interior livable area: 680 sqft

    Property

    Features
    • Levels: One
    Lot
    • Size: 2,500 Square Feet
    Details
    • Parcel number: 0276113
    • Special conditions: Standard

    Construction

    Type & style
    • Home type: Condo
    • Property subtype: Condominium
    • Attached to another structure: Yes
    Condition
    • Year built: 1920

    Community & HOA

    HOA
    • Has HOA: Yes
    • Amenities included: Laundry Free, Roof Deck
    • Services included: Insurance, Maintenance Structure, Sewer, Trash, Water
    • HOA fee: $668 monthly
    • HOA name: 1030 Bush St. HOA
    Location
    • Region: San Francisco
    • Elevation: 0

    Financial & listing details

    • Price per square foot: $1,000/sqft
    • Tax assessed value: $772,280
    • Annual tax amount: $10,019
    • Price range: $680K - $680K
    • Date on market: 6/25/2026
    • Cumulative days on market: 49 days
    • Total actual rent: 0

    Price history

    DateEventPrice
    8/18/2026Sold$680,000-2.7%$1,000/sqft
    Source: SFAR #426135855 Report a problem
    8/6/2026Pending sale$699,000$1,028/sqft
    Source: SFAR #426135855 Report a problem
    6/25/2026Listed for sale$699,000+11%$1,028/sqft
    Source: SFAR #426135855 Report a problem
    12/23/2013Sold$630,000+5.2%$926/sqft
    Source: Public Record Report a problem
    9/24/2013Listing removed$599,000$881/sqft
    Source: Coldwell Banker Residential Brokerage - San Francisco Van Ness (TRI) #409716 Report a problem
    6/21/2013Listed for sale$599,000+43.1%$881/sqft
    Source: Coldwell Banker Residential Brokerage - San Francisco Van Ness (TRI) #409716 Report a problem
    2/5/2009Sold$418,500$615/sqft
    Source: Public Record Report a problem

    Public tax history

    YearProperty taxesTax assessment
    2025$10,019 +2.9%$772,280 +2%
    2024$9,732 +1.8%$757,138 +2%
    2023$9,561 +2.1%$742,294 +2%
    2022$9,365 +1.8%$727,740 +2%
    2021$9,197 -1.1%$713,472 +1%
    2020$9,300 +4.1%$706,158 +2%
    2019$8,937 +3.5%$692,312 +2%
    2018$8,639 +4.8%$678,738 +2%
    2017$8,239 +1.8%$665,430 +2%
    2016$8,092 +1.3%$652,384 +1.5%
    2015$7,991 +2.7%$642,586 +2%
    2014$7,783 $630,000 +44%
    2013-- $437,638 +2%
    2012-- $429,058 +2%
    2011-- $420,648 +0.8%
    2010-- $417,506 +138.1%
    2009-- $175,372 +2%
    2008-- $171,934 +2%
    2007-- $168,564 +2%
    2006-- $165,260 +2%
    2005-- $162,021 +3.9%
    2003-- $155,935 +2%
    2002-- $152,878 +2%
    2001-- $149,883 +2%
    2000-- $146,944
    Find assessor info on the county website

    Neighborhood: Lower Nob Hill

    Nearby schools

    GreatSchools rating
    Get a cash offer in 3 minutes
    Find out how much your home could sell for in as little as 3 minutes with a no-obligation cash offer.
    Estimated market value
    $694,700
    Get a cash offer in 3 minutes
    Find out how much your home could sell for in as little as 3 minutes with a no-obligation cash offer.
    Estimated market value
    $694,700