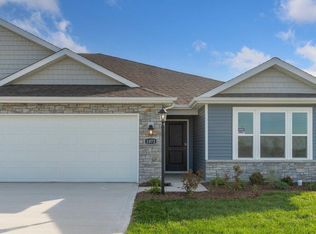
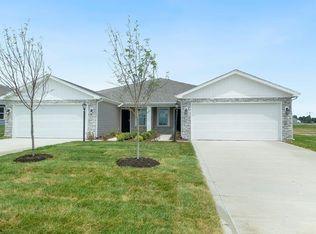
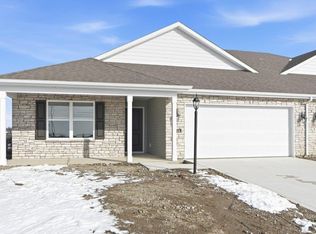
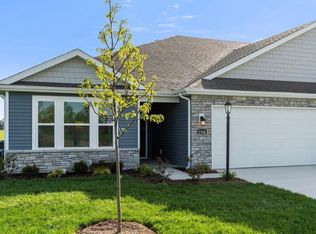
Move in Ready! Experience elevated living at 1030 Butler Lake Ct, a beautifully crafted new construction home in the sought after Southwest Fort Wayne. Located in private cul-de-sac with a covered patio! Spacious open layout incorporating the kitchen, dining, and living spaces. The chef's kitchen features modern stainless steel appliances, Lainecraft grey cabinets, artic white backsplash, vanguard carrara quartz countertops, and a walk-in pantry. A primary suite features a luxurious ensuite walk-in closet and bathroom with white marble counters dual sink vanity with grey cabinets and Relic white matte ceramic tile walk-in shower. Additionally, the front of the home includes a bedroom, full bath, laundry room, finished 2 car garage, and flex room.
Closed
Zillow last checked:
Listing updated:
Bought with:
Atalie Honaker, RB18000437
The LT Group Real Estate
Source: IRMLS,MLS#: 202504569
Price history
| Date | Event | Price |
|---|---|---|
| 8/7/2026 | Sold | $265,000-3.6% |
Source:  IRMLS #202504569 Report a problem IRMLS #202504569 Report a problem | ||
| 4/21/2026 | Pending sale | $274,900+1.1% |
Source: IRMLS #202504569 Report a problem | ||
| 4/11/2026 | Price change | $272,000-1.1%$193/sqft |
Source:  DR Horton Report a problem DR Horton Report a problem | ||
| 2/24/2026 | Price change | $274,900+5.3%$195/sqft |
Source: DR Horton Report a problem | ||
| 2/3/2026 | Price change | $261,100+0.5%$185/sqft |
Source: DR Horton Report a problem | ||
| 1/31/2026 | Price change | $259,900-0.8%$184/sqft |
Source: DR Horton Report a problem | ||
| 1/2/2026 | Price change | $262,000-1.1%$186/sqft |
Source: DR Horton Report a problem | ||
| 12/9/2025 | Price change | $264,900-11.7% |
Source: IRMLS #202504569 Report a problem | ||
| 11/5/2025 | Price change | $300,000+15.4% |
Source: IRMLS #202504569 Report a problem | ||
| 8/26/2025 | Price change | $259,900-2.7%$184/sqft |
Source: DR Horton Report a problem | ||
| 8/23/2025 | Price change | $267,100+2.8%$189/sqft |
Source: DR Horton Report a problem | ||
| 8/9/2025 | Price change | $259,900-3.5% |
Source: IRMLS #202504569 Report a problem | ||
| 8/7/2025 | Price change | $269,400-0.2%$191/sqft |
Source: DR Horton Report a problem | ||
| 7/23/2025 | Price change | $269,900+3%$191/sqft |
Source: DR Horton Report a problem | ||
| 7/4/2025 | Price change | $262,000-2.9%$186/sqft |
Source: DR Horton Report a problem | ||
| 4/4/2025 | Listed for sale | $269,900 |
Source: IRMLS #202504569 Report a problem | ||
| 4/2/2025 | Pending sale | $269,900 |
Source: IRMLS #202504569 Report a problem | ||
| 2/13/2025 | Listed for sale | $269,900 |
Source: IRMLS #202504569 Report a problem | ||
Sell for more on Zillow
Get a Zillow Showcase℠ listing at no additional cost and you could sell for .
$266,000
2% more
+$5,320
With Zillow Showcase(estimated)
$271,320
