Skip main navigation
Closed
  • Listed by: Epique Realty • Don T Arling • 314-249-8282
    Bought with: Sold in the Lou
    Price Unknown

    1030 Camelot Gardens Dr, Saint Louis, MO 63125

    3beds
    1,587sqft
    Single Family Residence
    Built in 1967
    10,850 Square Feet Lot
    $324,100 Zestimate®
    $--/sqft
    $2,179 Estimated rent

    Home value

    $324,100

    $301,000 - $347,000

    $2,179/mo

    Zestimate® history
    Loading
    Loading...

    Owner options

    List your home for rent

    $2,179/mo

    Rent Zestimate®

    Find your next renter with Zillow Rental Manager. Plus, with online applications, you can quickly screen prospective tenants – for free.

    Learn more

    $2,179/mo

    Rent Zestimate®

    Refinance and save

    Refinancing to a lower rate could help reduce your monthly payments and save thousands over the life of the loan.

    See today's rates

    Explore your selling options

    Work with a Zillow partner agent

    Leverage their expertise and Zillow's premium Showcase listings to get your home seen by more buyers.

    Get started

    List with your own agent

    Get your home in front of millions of buyers by listing it on Zillow.

    Learn how to do it

    Sell it yourself

    Take full control of how buyers see your home on Zillow by listing For Sale by Owner (FSBO).

    List your home

    What's special

    Cozy fire pit areaNewer modern lighting fixturesBuilt-in refrigeratorSpacious open-concept homeNewer roofNewer stainless steel appliancesBuilt-in double ovens
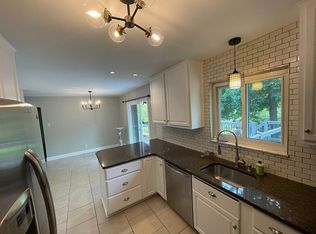
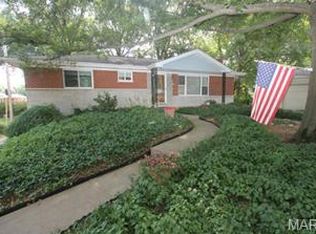
    Welcome to 1030 Camelot Gardens in sought-after South County and Mehlville School District, just 4 homes from the end of the street cul-de-sac! This spacious, open-concept home sits on an impressive almost 1/3 acre lot and has been thoughtfully updated throughout. The stunning kitchen features newer stainless steel appliances, built-in double ovens, and a built-in refrigerator — perfect for everyday living and entertaining. Hardwood flooring flows throughout the home, complemented by newer modern lighting fixtures and updated baseboards. The living room showcases a beautiful modern electric fireplace insert, creating a warm and stylish focal point. Both the main bathroom and primary suite bathroom have been updated, and the primary suite offers a large double closet for excellent storage. Double-hung insulated windows provide efficiency and natural light throughout. Major improvements include a newer roof, 200-amp electrical panel, newer HVAC system, and water heater — offering peace of mind for the next owner. Step outside to a spacious backyard designed for both relaxation and play, complete with a cozy fire pit area, pergola, and plenty of room for football, soccer, or gatherings. The oversized two-car garage opens directly to the backyard for added convenience. Move-in ready with updates where they matter most — this one checks the boxes.

    Zillow last checked:

    Listing updated:

    Listed by:

    Don T Arling 314-249-8282,

    Epique Realty

    Bought with:

    Christie Lewis, 2011013654

    Sold in the Lou

    Source: MARIS,MLS#: 26008070MLS LogoOriginating MLS: St. Louis Association of REALTORS

    Facts & features

    Interior

    Bedrooms & bathrooms
    • Bedrooms: 3
    • Bathrooms: 2
    • Full bathrooms: 2
    • Main level bathrooms: 2
    • Main level bedrooms: 3
    Heating
    • Forced Air, Natural Gas
    Cooling
    • Central Air, Electric
    Appliances
    • Included: Stainless Steel Appliance(s), Electric Cooktop, Dishwasher, Disposal, Ice Maker, Microwave, Built-In Electric Oven, Double Oven, Electric Water Heater
    Features
    • Bar, Breakfast Bar, Breakfast Room, Built-in Features, Ceiling Fan(s), Dry Bar, Lever Faucets, Open Floorplan, Pantry, Recessed Lighting, See Remarks, Separate Shower, Soaking Tub, Storage, Track Lighting
    • Flooring: Hardwood
    • Doors: Panel Door(s), Pocket Door(s), Sliding Doors, Storm Door(s)
    • Basement: Partially Finished
    • Number of fireplaces: 1
    • Fireplace features: Decorative, Electric, Insert, Living Room
    Interior area
    • Total structure area: 1,587
    • Total interior livable area: 1,587 sqft
    • Finished area above ground: 1,332
    • Finished area below ground: 250

    Property

    Parking
    • Total spaces: 6
    • Parking features: Concrete, Garage Door Opener, Garage Faces Rear, Oversized
    • Attached garage spaces: 2
    Features
    • Levels: One
    • Patio & porch: Covered, Front Porch, Patio, Porch
    • Exterior features: Fire Pit, Lighting
    • Fencing: Partial
    • Has view: Yes
    • View description: Creek/Stream, Trees/Woods
    • Water view: Creek/Stream
    • Frontage length: 62x175
    Lot
    • Size: 10,850 Square Feet
    • Features: Adjoins Common Ground, Adjoins Government Land
    Details
    • Additional structures: Pergola
    • Parcel number: 28H110635
    • Special conditions: Standard

    Construction

    Type & style
    • Home type: SingleFamily
    • Architectural style: Ranch
    • Property subtype: Single Family Residence
    • Attached to another structure: Yes
    Materials
    • Brick, Brick Veneer
    • Roof: Architectural Shingle
    Condition
    • Updated/Remodeled
    • New construction: No
    • Year built: 1967

    Utilities & green energy

    • Electric: Ameren
    • Sewer: Public Sewer
    • Water: Public
    • Utilities for property: Cable Available, Electricity Connected, Natural Gas Connected, Phone Available, Sewer Connected, Water Connected

    Community & HOA

    Community
    • Security: Carbon Monoxide Detector(s), Smoke Detector(s)
    • Subdivision: Camelot Gardens
    HOA
    • Has HOA: No
    Location
    • Region: Saint Louis

    Financial & listing details

    • Tax assessed value: $268,100
    • Annual tax amount: $2,929
    • Date on market: 2/20/2026
    • Cumulative days on market: 25 days
    • Listing terms: Cash,Conventional,FHA,VA Loan
    • Ownership: Private
    • Electric utility on property: Yes

    Price history

    DateEventPrice
    3/17/2026Sold--
    Source: MARIS #26008070 Report a problem
    2/23/2026Contingent$299,900$189/sqft
    Source: MARIS #26008070 Report a problem
    2/20/2026Listed for sale$299,900+46.3%$189/sqft
    Source: MARIS #26008070 Report a problem
    8/18/2021Sold--
    Source: MARIS #21047545 Report a problem
    7/13/2021Pending sale$205,000$129/sqft
    Source: MARIS #21047545 Report a problem
    7/8/2021Listed for sale$205,000$129/sqft
    Source: MARIS #21047545 Report a problem
    6/19/2015Sold--
    Source: Public Record Report a problem

    Public tax history

    YearProperty taxesTax assessment
    2025$3,186 +8.8%$50,940 +18.1%
    2024$2,929 +1.3%$43,150
    2023$2,892 +9.8%$43,150 +18.4%
    2022$2,633 +12.7%$36,450
    2021$2,336 +11.1%$36,450 +17%
    2020$2,103 +6.3%$31,160
    2019$1,978 $31,160 +17.5%
    2018$1,978 $26,520
    2017$1,978 +0.1%$26,520 +6.3%
    2016$1,975 +2%$24,950
    2015$1,937 $24,950 +11%
    2014$1,937 +17.1%$22,470
    2013$1,655 $22,470 +2.9%
    2012-- $21,840
    2011-- $21,840 -21.7%
    2010$1,836 +6.4%$27,900
    2009$1,726 +0.7%$27,900 -2.8%
    2008$1,713 +10.4%$28,710
    2007$1,551 $28,710 +20.8%
    2006$1,551 -2.9%$23,770
    2005$1,598 $23,770 +13.9%
    2003-- $20,870 +2.5%
    2002$1,480 +33.1%$20,360
    2001$1,112 $20,360
    Find assessor info on the county website

    Neighborhood: 63125

    Nearby schools

    GreatSchools rating
    Schools provided by the listing agent
    • Elementary: Bierbaum Elem.
    • Middle: Margaret Buerkle Middle
    • High: Mehlville High School

    Source: MARIS. This data may not be complete. We recommend contacting the local school district to confirm school assignments for this home.

    Get a cash offer in 3 minutes
    Find out how much your home could sell for in as little as 3 minutes with a no-obligation cash offer.
    Estimated market value
    $324,100
    Get a cash offer in 3 minutes
    Find out how much your home could sell for in as little as 3 minutes with a no-obligation cash offer.
    Estimated market value
    $324,100