Skip main navigation
Off market
  • $479,600

    1030 Canterbury Ct, Watkinsville, GA 30677

    4beds
    2,052sqft
    SingleFamily
    Built in ----
    1.33 Acres Lot
    $479,600 Zestimate®
    $234/sqft
    $2,527 Estimated rent

    Home value

    $479,600

    $456,000 - $504,000

    $2,527/mo

    Zestimate® history
    Loading
    Loading...

    Owner options

    List your home for rent

    $2,527/mo

    Rent Zestimate®

    Find your next renter with Zillow Rental Manager. Plus, with online applications, you can quickly screen prospective tenants – for free.

    Learn more

    $2,527/mo

    Rent Zestimate®

    Refinance and save

    $2,887/mo

    Est. payment

    Refinancing to a lower rate could help reduce your monthly payments and save thousands over the life of the loan.

    See today's rates

    $2,887/mo

    Est. payment

    Explore your selling options

    Work with a Zillow partner agent

    Leverage their expertise and Zillow's premium Showcase listings to get your home seen by more buyers.

    Get started

    List with your own agent

    Get your home in front of millions of buyers by listing it on Zillow.

    Learn how to do it

    Sell it yourself

    Take full control of how buyers see your home on Zillow by listing For Sale by Owner (FSBO).

    List your home

    What's special

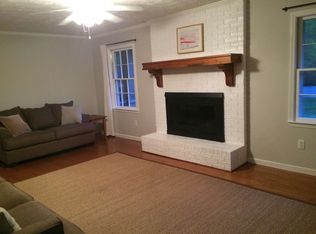
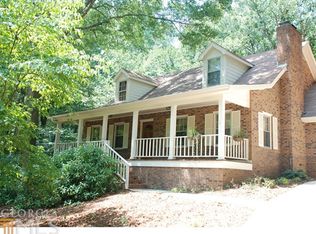
    Charm, Character & Classic appointments are key elements to this newly renovated home. Centrally located & convenient to everything you could possibly need, this Oconee County stunner is ready to show you what it's all about. Hidden away in the established Northwest Woods neighborhood, this traditional design boasts unbelievable updates while maintaining formal details. Greeted by the rocking chair front porch, the upgrades are immediately apparent with the new banisters, stained flooring & new front door welcoming you inside. Crafted in the formal design, this concept is comprised of a gallery styled foyer, oversized great room adorned with a masonry fireplace, spacious dining area, & designer kitchen. Each room flows effortlessly to the next and you can't help but notice the newly installed recessed lighting, decorative light fixtures, new interior paint throughout + trim, new blinds/shades package, all leading to the brand new kitchen. Absolutely stunning and bright, the kitchen has been re-crafted to offer updated appliances including the necessary electrical updates, new PRO Series commercial grade Krauss faucet & sink, unique granite counters & refinished custom cabinets. Hosted on the main is not only the owners suite, but also an additional large bedroom with custom built-in bunk beds. The owners retreat boasts lush carpet flooring, ample closet space & newly updated full bath appointed with 2 separate granite topped vanities with custom vessel sinks, updated hardware, & newly glazed shower/tub combo. As you travel up the stairs you will find 2 - " Bonus room" sized bedrooms flanking the perfectly detailed full bath. If you are need of extra flex space or in-law/guest suite, then look no further. The terrace level with private exterior entrance, is completely finished to feature luxury vinyl flooring throughout, a spacious rec. room with wood-stove, kitchen, full bath, laundry room, closet space & so much more. The list of updates continues with a new water heater, new roof including gutters & gutter guards, painted shutters & garage door to name a few. This home's exterior is set up to encourage outdoor living with an open-air deck, playscape, fenced side yard ideal for pets, & complete with storage shed/workshop. Packed full with so many desirable features, this is a property you need to see to appreciate.

    This property is not currently displayed as for sale or rent on Zillow. This may be different from what's on other websites or public sources.

    Facts & features

    Interior

    Bedrooms & bathrooms
    • Bedrooms: 4
    • Bathrooms: 3
    • Full bathrooms: 3
    Features
    • Fireplace, 9 Ft+ Ceilings, Window Blinds, Ceiling Fan, Attic Fan
    Interior area
    • Total interior livable area: 2,052 sqft

    Property

    Lot
    • Size: 1.33 Acres

    Construction

    Type & style
    • Home type: SingleFamily

    Utilities & green energy

    • Sewer: Septic Tank

    Community & HOA

    Location
    • Region: Watkinsville

    Financial & listing details

    • Price per square foot: $234/sqft
    • Ownership: Owner/Agent

    Price history

    DateEventPrice
    9/5/2019Sold$309,900$151/sqft
    Source: GAMLS #8600023 Report a problem
    7/24/2019Price change$309,900-3.1%$151/sqft
    Source: Virtual Properties Realty #969549 Report a problem
    7/8/2019Price change$319,900-3.9%$156/sqft
    Source: Virtual Properties Realty #969549 Report a problem
    6/29/2019Price change$333,000-1.5%$162/sqft
    Source: Virtual Properties Realty #969549 Report a problem
    6/19/2019Price change$338,000-2.9%$165/sqft
    Source: Virtual Properties Realty #969549 Report a problem
    6/8/2019Listed for sale$348,000+58.2%$170/sqft
    Source: Virtual Properties Realty #969549 Report a problem
    5/7/2016Sold$220,000$107/sqft
    Source: Agent Provided Report a problem

    Public tax history

    Tax history is unavailable.

    Neighborhood: 30677

    Nearby schools

    GreatSchools rating
    Schools provided by the listing agent
    • Elementary: Oconee Primary
    • Middle: Oconee High School
    • High: Oconee Middle School

    Source: The MLS. This data may not be complete. We recommend contacting the local school district to confirm school assignments for this home.

    Get pre-qualified for a loan
    At Zillow Home Loans, we can pre-qualify you in as little as 5 minutes with no impact to your credit score.

    An equal housing lender. NMLS #10287.

    Sell for more on Zillow
    Get a Zillow Showcase℠ listing at no additional cost and you could sell for .
    $479,600
    2% more
    +$9,592
    With Zillow Showcase(estimated)
    $489,192