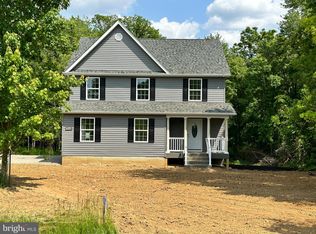
See updated pics. END OF MAY DELIVERY. BUILDER SPECIAL LEVEL 1 GRANITE KITCHEN AND HARDWOODS IN BEDROOMS. Side load garage and walk out basement. Easy access to Rt 522, RT 37, shopping and services. In the country but short drive to town and Winchester Medical Center. Brand new large colonial almost 2,000 sq. ft. Open floor plan. 3 bed (large rooms), 2.5 full baths, open floor plan, family rm, Kitchen w/ breakfast rm & dining rm, HW floors entire main fl, stairs & 2nd fl hall, second floor laundry room, carpet bedrooms, ceramic tile baths, upgraded cabinets. Lg master suite & master bath w/sep. shower & soaker tub & two walk in closets! See Document Tab: Plans, Standard Features, Plat!
Sold for $450,000
$450,000
1030 Cedar Grv, Winchester, VA 22603
3beds
1,942sqft
Single Family Residence
Built in 2023
1.43 Acres Lot
$512,500 Zestimate®
$232/sqft
$2,629 Estimated rent
Home value
$512,500
$487,000 - $538,000
$2,629/mo
Zestimate® history
Owner options
List your home for rent
$2,629/mo
Rent Zestimate®
Find your next renter with Zillow Rental Manager. Plus, with online applications, you can quickly screen prospective tenants – for free.
$2,629/mo
Rent Zestimate®
Refinance and save
$2,575/mo
Est. payment
Refinancing to a lower rate could help reduce your monthly payments and save thousands over the life of the loan.
$2,575/mo
Est. payment
Explore your selling options
Work with a Zillow partner agent
Leverage their expertise and Zillow's premium Showcase listings to get your home seen by more buyers.
Get startedList with your own agent
Get your home in front of millions of buyers by listing it on Zillow.
Learn how to do itSell it yourself
Take full control of how buyers see your home on Zillow by listing For Sale by Owner (FSBO).
List your homeWhat's special
Zillow last checked:
Listing updated:
Listed by:
Jim Thomson,
Long & Foster Real Estate, Inc.
Source: Long & Foster Broker Feed,MLS#: VAFV2009546
Facts & features
Interior
Bedrooms & bathrooms
- Bedrooms: 3
- Bathrooms: 3
- Full bathrooms: 2
- 1/2 bathrooms: 1
Heating
- Heat Pump(s)
Cooling
- Ceiling Fan(s), Central A/C, Heat Pump(s)
Appliances
- Included: Built-In Microwave, Dishwasher, Disposal, Icemaker, Oven - Self Cleaning, Oven/Range - Electric, Refrigerator, Stainless Steel Appliances, Washer/Dryer Hookups Only, Water Heater
Features
- Ceiling Fan(s), Family Room Off Kitchen, Floor Plan - Open, Recessed Lighting, Walk-in Closet(s), Wood Floors
- Basement: Full,Unfinished,Outside Entrance,Rough Bath Plumb,Walkout Stairs,Walkout Level
Interior area
- Total structure area: 1,942
- Total interior livable area: 1,942 sqft
Property
Parking
- Parking features: Attached Garage, Driveway, Garage Door Opener, Garage - Side Entry
- Has uncovered spaces: Yes
Lot
- Size: 1.43 Acres
Construction
Type & style
- Home type: SingleFamily
- Architectural style: Detached
- Property subtype: Single Family Residence
Materials
- Vinyl Siding
- Roof: Architectural Shingle
Condition
- New construction: Yes
- Year built: 2023
Utilities & green energy
- Sewer: Septic < # of BR
- Water: Well
Community & HOA
Community
- Subdivision: None Available
Location
- Region: Winchester
Financial & listing details
- Price per square foot: $232/sqft
- Annual tax amount: $320
- Date on market: 9/29/2023
- Ownership: Fee Simple
Price history
| Date | Event | Price |
|---|---|---|
| 8/14/2023 | Sold | $450,000$232/sqft |
Source:  Long & Foster Broker Feed #VAFV2009546_100 Report a problem Long & Foster Broker Feed #VAFV2009546_100 Report a problem | ||
Public tax history
Tax history is unavailable.
Neighborhood: 22603
Nearby homes
- $450,0003 bd3 ba1.9k sqft1030 Cedar Grove Rd, Winchester, VA 22603Sold
- $240,7003 bd1 ba2.3k sqft994 Old Baltimore Rd, Winchester, VA 22603Off Market
- $777,1003 bd1 ba2.3k sqft994 Old Baltimore Rd, Winchester, VA 22603Off Market
- $238,5002 bd1 ba620 sqft980 Old Baltimore Rd, Winchester, VA 22603Off Market
- $321,0004 bd4 ba2.8k sqft1052 Cedar Grove Rd, Winchester, VA 22603Sold
- $343,4003 bd1 ba6.7k sqft992 Old Baltimore Rd, Winchester, VA 22603Off Market
- $440,6003 bd2 ba1.6k sqft118 Saint Clair Rd, Winchester, VA 22603Off Market
- $1,125,2003 bd3 ba3.3k sqft711 Lake Saint Clair Dr, Winchester, VA 22603Off Market
- $713,5003 bd2 ba2.8k sqft1064 Cedar Grove Rd, Winchester, VA 22603Off Market
Nearby schools
GreatSchools rating
- 3/10Apple Pie Ridge Elementary SchoolGrades: PK-5Distance: 3.8 mi
- 2/10Frederick County Middle SchoolGrades: 6-8Distance: 3.4 mi
- 6/10James Wood High SchoolGrades: 9-12Distance: 3.8 mi
Schools provided by the listing agent
- Elementary: Apple Pie Ridge
- Middle: Frederick County
- High: James Wood
- District: Frederick County Public Schools
Source: Long & Foster Broker Feed. This data may not be complete. We recommend contacting the local school district to confirm school assignments for this home.
Get a cash offer in 3 minutes
Find out how much your home could sell for in as little as 3 minutes with a no-obligation cash offer.
Estimated market value
$512,500
Get a cash offer in 3 minutes
Find out how much your home could sell for in as little as 3 minutes with a no-obligation cash offer.
Estimated market value
$512,500
- Virginia
- Frederick County
- Winchester
- 22603
- 1030 Cedar Grv
Nearby cities
Nearby zip codes
Other Winchester Topics
