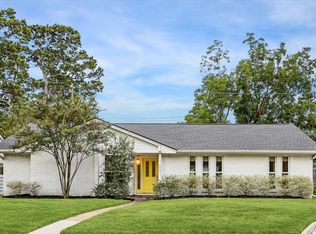
A standout on one of Shepherd Park Plaza’s most desirable streets, 1030 Chantilly Lane delivers the space and versatility for any lifestyle! Offering 4 bedrooms, 2.5 baths, and 3,492 square feet in the main home, including multiple living spaces with room to gather, unwind, work, or entertain on a grand scale. The kitchen is designed for both style and function with quartz countertops, a huge island for gathering, a pot filler, and an open connection to the family room. The first-floor primary suite provides privacy and convenience, while the private guest suite above the garage features its own kitchenette, ideal for visitors, extended stays, or a secluded retreat. The oversized garage and backyard entertaining area create a true showpiece, anchored by a covered outdoor bar with sink overlooking the in-ground pool. From lively weekend gatherings to relaxed evenings at home, this property offers exceptional indoor-outdoor living in one of SPP’s most sought-after locations.
Pending
Price cut: $35K (8/11)
$950,000
1030 Chantilly Ln, Houston, TX 77018
4beds
2,842sqft
Single Family Residence
Built in 1964
9,199 Square Feet Lot
$919,200 Zestimate®
$334/sqft
$-- HOA
What's special
Backyard entertaining areaQuartz countertopsOversized garageIn-ground poolHuge island for gatheringPot filler
- 63 days
- 40
- 1
Likely to sell faster than
Zillow last checked:
Listing updated:
Listed by:
Creston Inderrieden TREC #0556384 713-301-4054,
Realty of America - Central Houston
Source: HAR,MLS#: 42588511
Facts & features
Interior
Bedrooms & bathrooms
- Bedrooms: 4
- Bathrooms: 4
- Full bathrooms: 3
- 1/2 bathrooms: 1
Rooms
- Room types: Den, Quarters/Guest House, Utility Room
Primary bedroom
- Level: First
- Area: 252
- Dimensions: 12x21
Bedroom
- Level: First
- Area: 108
- Dimensions: 12x9
Bedroom
- Level: First
- Area: 192
- Dimensions: 16x12
Bedroom
- Level: First
- Area: 144
- Dimensions: 12x12
Other
- Level: First
- Area: 204
- Dimensions: 12x17
Other
- Level: First
- Area: 16
- Dimensions: 4x4
Dining room
- Level: First
- Area: 234
- Dimensions: 13x18
Family room
- Level: First
- Area: 512
- Dimensions: 32x16
Kitchen
- Level: First
- Area: 351
- Dimensions: 13x27
Living room
- Level: First
- Area: 450
- Dimensions: 25x18
Living room
- Level: First
- Area: 130
- Dimensions: 10x13
Heating
- Natural Gas
Cooling
- Electric
Appliances
- Included: Disposal, Gas Oven, Microwave, Gas Range, Dishwasher
- Laundry: Electric Dryer Hookup, Gas Dryer Hookup, Washer Hookup
Features
- Crown Molding, Formal Entry/Foyer, Primary Bed - 1st Floor
- Flooring: Tile, Wood
- Number of fireplaces: 1
- Fireplace features: Decorative
Interior area
- Total structure area: 2,842
- Total interior livable area: 2,842 sqft
Video & virtual tour
Property
Parking
- Total spaces: 2
- Parking features: Electric Gate, Detached, Garage Door Opener
- Garage spaces: 2
Features
- Levels: Multi/Split
- Stories: 1
- Patio & porch: Covered, Patio/Deck
- Has private pool: Yes
- Pool features: Gunite, In Ground
- Fencing: Back Yard
Lot
- Size: 9,199 Square Feet
- Features: Build Line Restricted, Subdivided, 0 Up To 1/4 Acre
Details
- Parcel number: 0953690000382
Construction
Type & style
- Home type: SingleFamily
- Architectural style: Traditional
- Property subtype: Single Family Residence
Materials
- Brick, Cement Siding
- Foundation: Slab
- Roof: Composition
Condition
- New construction: No
- Year built: 1964
Utilities & green energy
- Sewer: Public Sewer
- Water: Public
Community & HOA
Community
- Subdivision: Shepherd Park Plaza Sec 02
Location
- Region: Houston
Financial & listing details
- Price per square foot: $334/sqft
- Tax assessed value: $805,598
- Annual tax amount: $17,121
- Date on market: 7/17/2026
- Listing terms: Cash,Conventional
- Road surface type: Asphalt
Estimated market value
$919,200
$873,000 - $965,000
$5,771/mo
Price history
| Date | Event | Price |
|---|---|---|
| 8/19/2026 | Pending sale | $950,000$334/sqft |
Source:  HAR #42588511 Report a problem HAR #42588511 Report a problem | ||
| 8/11/2026 | Price change | $950,000-3.6%$334/sqft |
Source: HAR #42588511 Report a problem | ||
| 7/17/2026 | Listed for sale | $985,000$347/sqft |
Source: HAR #42588511 Report a problem | ||
| 7/29/2025 | Listing removed | $1,650$1/sqft |
Source:  HAR #88732297 Report a problem HAR #88732297 Report a problem | ||
| 7/16/2025 | Listed for rent | $1,650$1/sqft |
Source: HAR #88732297 Report a problem | ||
| 10/1/2024 | Listing removed | $1,650$1/sqft |
Source: HAR #86374886 Report a problem | ||
| 9/20/2024 | Listed for rent | $1,650-5.7%$1/sqft |
Source: HAR #86374886 Report a problem | ||
| 9/12/2024 | Listing removed | $1,750$1/sqft |
Source: HAR #86374886 Report a problem | ||
| 8/19/2024 | Listed for rent | $1,750$1/sqft |
Source: HAR #86374886 Report a problem | ||
| 11/6/2008 | Sold | -- |
Source: Agent Provided Report a problem | ||
Public tax history
| Year | Property taxes | Tax assessment |
|---|---|---|
| 2025 | $12,491 +5.8% | $805,598 -6.2% |
| 2024 | $11,807 +15.4% | $858,901 +4.7% |
| 2023 | $10,227 -3.7% | $820,074 +12% |
| 2022 | $10,620 | $731,990 +28.9% |
| 2021 | -- | $567,932 -12.1% |
| 2020 | $11,251 +9.3% | $646,054 +11.4% |
| 2019 | $10,299 -6.1% | $580,000 +21.1% |
| 2018 | $10,971 | $479,040 -13.7% |
| 2017 | $10,971 +10.1% | $555,000 |
| 2016 | $9,966 +17.9% | $555,000 +6.7% |
| 2015 | $8,450 | $520,000 +17.1% |
| 2014 | $8,450 | $444,100 +17% |
| 2013 | -- | $379,492 +0.9% |
| 2012 | -- | $376,016 -1% |
| 2011 | -- | $380,000 |
| 2010 | -- | $380,000 -3.4% |
| 2009 | -- | $393,233 +6% |
| 2007 | -- | $370,854 +5.6% |
| 2006 | -- | $351,144 +8.3% |
| 2005 | -- | $324,268 +6.6% |
| 2004 | -- | $304,300 +4.9% |
| 2003 | -- | $290,100 +10% |
| 2002 | -- | $263,800 +1.5% |
| 2001 | -- | $259,800 +10% |
| 2000 | -- | $236,200 |
Find assessor info on the county website
Monthly payment
Est. payment
Payment breakdown
Explore the cost of this home by adjusting the details. Changes won't be saved.Climate risks
Neighborhood: Oak Forest - Garden Oaks
Nearby schools
Schools provided by the listing agent
- Elementary: Durham Elementary School
- Middle: Black Middle School
- High: Waltrip High School
Source: HAR. This data may not be complete. We recommend contacting the local school district to confirm school assignments for this home.

Similar homes
- $925,0004 bd3 ba2.4k sqft4907 Golf Dr, Houston, TX 77018For Sale
 MLS ID #21774711, Deanna Zugheri, Keller Williams Realty Metropolitan. HAR
 - $850,0004 bd3 ba2k sqft1031 Chamboard Ln, Houston, TX 77018For Sale
 MLS ID #50235853, Caroline Schlemmer, Compass RE Texas, LLC - The Heights. HAR
 - $899,0003 bd3 ba2.5k sqft718 Garden Oaks Blvd, Houston, TX 77018For Sale
 MLS ID #48026719, Kasia Mccormick, Compass RE Texas, LLC - The Heights. HAR
 - $999,9903 bd3 ba2k sqft1054 Gardenia Dr, Houston, TX 77018For Sale
 MLS ID #13561339, Thomas Miles, eXp Realty LLC. HAR
