Skip main navigation
For sale
  • $207,500

    1030 Chestnut St, Sunbury, PA 17801

    3beds
    1,478sqft
    : 
    $1,333/mo
    Get pre-qualified
    Single Family Residence
    Built in 1900
    4,791 Square Feet Lot
    $-- Zestimate®
    $140/sqft
    $-- HOA

    What's special

    Flexible floor planConvenient half bathCenter islandNatural gas forced-air heatingCentral air conditioningThree generously sized bedroomsInviting eat-in kitchen
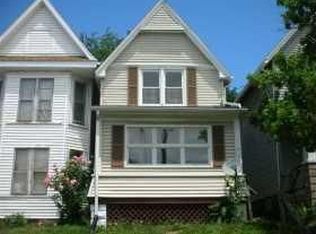
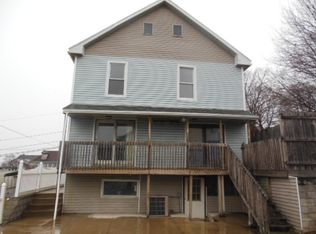
    Welcome to this beautifully maintained home in the City of Sunbury, offering comfort, convenience, and plenty of space both inside and out. The inviting eat-in kitchen features a center island, stainless steel appliances that will convey with the home, and ample space for everyday dining and entertaining. The main level also includes a convenient half bath and a spacious living room that currently serves as both a living and dining area, providing a flexible floor plan to fit your lifestyle. Upstairs, you'll find three generously sized bedrooms and a full bathroom with laundry hookups for added convenience. Enjoy relaxing outdoors on the charming front porch or entertain guests on the private, covered rear deck. The property also offers off-street parking in the rear for up to four vehicles. Additional features include natural gas forced-air heating, central air conditioning, and a location close to local amenities, shopping, and schools. Don't miss the opportunity to make this move-in-ready home your own! To schedule a showing or for questions please call or text Chantelle 570-809-3860 or Tracy 570-847-7697
    28 days
    |
    664
    |
    42
    |

    Zillow last checked:

    Listing updated:

    Listed by:

    Chantelle Jack 888-397-7352,

    EXP Realty, LLC 888-397-7352,

    TRACY ANN MILORO,

    EXP Realty, LLC

    Source: CSVBOR,MLS#: C-1963

      Facts & features

      Interior

      Bedrooms & bathrooms
      • Bedrooms: 3
      • Bathrooms: 2
      • Full bathrooms: 1
      • 1/2 bathrooms: 1
      Bedroom 1
      • Level: Second
      • Area: 182 Square Feet
      • Dimensions: 13.00 x 14.00
      Bedroom 2
      • Level: Second
      • Area: 156 Square Feet
      • Dimensions: 12.00 x 13.00
      Bedroom 3
      • Level: Second
      • Area: 144 Square Feet
      • Dimensions: 12.00 x 12.00
      Bathroom
      • Level: First
      Bathroom
      • Description: laundry hookup
      • Level: Second
      Kitchen
      • Level: First
      • Area: 323 Square Feet
      • Dimensions: 17.00 x 19.00
      Laundry
      • Description: in bathroom
      • Level: Second
      Living room
      • Level: First
      • Area: 338 Square Feet
      • Dimensions: 13.00 x 26.00
      Heating
      • Natural Gas
      Cooling
      • Central Air
      Appliances
      • Included: Dishwasher, Microwave, Refrigerator, Stove/Range
      • Laundry: Laundry Hookup
      Features
      • Doors: Storm Door(s)
      • Windows: Window Treatments, Insulated Windows
      • Basement: Interior Entry,Stone,Unfinished,Unheated
      Interior area
      • Total structure area: 1,478
      • Total interior livable area: 1,478 sqft
      • Finished area above ground: 1,478
      • Finished area below ground: 0

      Property

      Parking
      • Parking features: See Remarks
      • Details: Several
      Features
      • Levels: Two
      • Stories: 2
      • Patio & porch: Porch, Deck
      Lot
      • Size: 4,791 Square Feet
      • Dimensions: 20 x 200, 20 x 35
      • Topography: No
      Details
      • Parcel number: 05401009148
      • Zoning: R-1

      Construction

      Type & style
      • Home type: SingleFamily
      • Property subtype: Single Family Residence
      Materials
      • Brick, Vinyl
      • Foundation: None
      • Roof: Shingle
      Condition
      • Year built: 1900

      Utilities & green energy

      • Electric: 100 Amp Service
      • Sewer: Public Sewer
      • Water: Public

      Community & HOA

      Community
      • Features: Paved Streets, Sidewalks, Street Lights
      • Subdivision: 0-None
      Location
      • Region: Sunbury

      Financial & listing details

      • Price per square foot: $140/sqft
      • Tax assessed value: $9,850
      • Annual tax amount: $1,611
      • Date on market: 7/22/2026

        Estimated market value

        Not available

        Estimated sales range

        Not available

        $1,330/mo

        Price history

        DateEventPrice
        7/22/2026Listed for sale$207,500+18.6%$140/sqft
        Source: CSVBOR #C-1963 Report a problem
        3/20/2023Sold$175,000$118/sqft
        Source: CSVBOR #20-93080 Report a problem
        2/10/2023Contingent$175,000$118/sqft
        Source: CSVBOR #20-93080 Report a problem
        1/26/2023Listed for sale$175,000+8.7%$118/sqft
        Source: CSVBOR #20-93080 Report a problem
        7/29/2022Sold$161,000+0.7%$109/sqft
        Source: Agent Provided Report a problem
        6/15/2022Pending sale$159,900$108/sqft
        Source: RE/MAX International #20-91182 Report a problem
        6/14/2022Listed for sale$159,900+764.3%$108/sqft
        Source: RE/MAX International #20-91182 Report a problem
        7/1/2020Sold$18,500-38.1%$13/sqft
        Source: Public Record Report a problem
        4/10/2020Pending sale$29,900$20/sqft
        Source: BOWEN AGENCY INC., REALTORS SELINSGROVE #20-83032 Report a problem
        3/31/2020Price change$29,900-14.3%$20/sqft
        Source: BOWEN AGENCY INC., REALTORS SELINSGROVE #20-83032 Report a problem
        3/2/2020Price change$34,900-14.7%$24/sqft
        Source: BOWEN AGENCY INC., REALTORS SELINSGROVE #20-83032 Report a problem
        1/27/2020Listed for sale$40,900+2478.8%$28/sqft
        Source: BOWEN AGENCY INC., REALTORS SELINSGROVE #20-83032 Report a problem
        4/2/2019Sold$1,586-96.9%$1/sqft
        Source: Public Record Report a problem
        2/25/2019Price change--
        Source: Auction.com Report a problem
        2/11/2019Listed for sale$50,638+8%$34/sqft
        Source: Auction.com Report a problem
        12/21/2018Listing removed$46,874+4.4%$32/sqft
        Source: Auction.com Report a problem
        11/21/2018Listed for sale--
        Source: Auction.com Report a problem
        11/9/2006Sold$44,900+2082.8%$30/sqft
        Source: Public Record Report a problem
        2/1/2006Sold$2,057$1/sqft
        Source: Public Record Report a problem

        Public tax history

        YearProperty taxesTax assessment
        2025$1,612 +3.2%$9,850
        2024$1,563 $9,850
        2023$1,563 +0.6%$9,850
        2022$1,553 +1.3%$9,850
        2021$1,533 $9,850
        2020$1,533 +2.8%$9,850
        2018$1,492 $9,850
        2017-- $9,850
        2016-- $9,850
        2015-- $9,850
        2014-- $9,850
        2013-- $9,850
        2012-- $9,850
        2011-- $9,850
        2010-- $9,850
        2009-- $9,850
        2007-- $9,850
        2006$404 $9,850
        2005-- $9,850 +100%
        2004-- $4,925
        2003-- $4,925
        2002-- $4,925
        2000-- $4,925
        Find assessor info on the county website

        Monthly payment

        Est. payment

        Payment breakdown

        Explore the cost of this home by adjusting the details. Changes won't be saved.
        All calculations are estimates and provided by Zillow, Inc. for informational purposes only. Actual amounts may vary.
        HOA fees may include property taxes on listings classified as Co-Ops. Contact the listing agent and/or owner for fee details.
        See how much you could borrow to make a competitive offer.

        Climate risks

        Neighborhood: 17801

        Getting around

        78 / 100
        Very Walkable
        44 / 100
        Somewhat Bikeable

        Nearby schools

        GreatSchools rating
        Schools provided by the listing agent
        • District: Shikellamy

        Source: CSVBOR. This data may not be complete. We recommend contacting the local school district to confirm school assignments for this home.

        A local agent can set up tours, give advice and negotiate with sellers.

        Browse local experts

        Similar homes