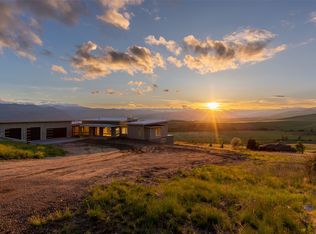
**3.99% SELLER FINANCING AVAILABLE** Welcome to Circle H Ranch and the newest offering by Butler Creek Development. This four-bedroom, five-bathroom residence offers contemporary living in a magnificent country setting and offers a low-maintenance lifestyle with stunning views of the Missoula Valley, surrounding mountains, and a true working Montana ranch.
The exquisite design of this home merges comfortable living, quiet luxury, and provides the ultimate retreat. The main level features a spacious living space with floor-to-ceiling windows, an automated fully pocketing sliding glass door that opens to an expansive wrap-around deck with captivating views. The seamless design and flow of the interior to exterior living spaces allow the unique ability to utilize the space for many months of the year. This careful consideration is part of what makes this residence unique and truly one-of-a-kind. The outdoor amenities assure endless enjoyment with a covered front patio and sitting area, BBQ area, poured concrete deck, and ground floor patio. The kitchen is state-of-the-art, boasting a Thermador appliance suite, waterfall Quartz island, and a hidden butler’s pantry with access to the expansive deck. The living room includes a two-sided fireplace that converges with the dining area. Other notable inclusions are the additional bedroom suite, private office, laundry room, and powder room on this level. The spacious primary suite captures the stunning valley views, has a large walk-in-closet, and a spa-like ensuite featuring a double vanity with backlit LED mirrors, a rainfall steam shower, a water closet with a bidet and heated toilet. Relax in the freestanding soaking tub or revel in refreshing cascade of the walk-in steam shower, all surrounded by impeccable finishes. A floating staircase leading to the lower level creates limitless possibilities to create your dream recreational space. This level features 9’ ceilings, a fully equipped wet bar, wine cellar, floor-to-ceiling windows, a linear gas fireplace, and glass sliding doors to the covered patio that has pre-wiring for a hot tub. There are two additional bedrooms with one ensuite, an additional guest bathroom, a large storage room, and the ideal space for a home gym.
The four-stall oversized garage is temperature controlled, has epoxy-coated flooring, and is equipped with an EV charging station, catering to modern-day needs. The 10 ft tall doors and 40 ft deep garage bays can accommodate a camper and/or boat. Additionally, for eco-conscious homeowners, the property has multiple pre-priced options for Solar packages with battery storage and generator backup power to be installed at an additional cost, providing a sustainable and resilient energy solution for the entire residence.
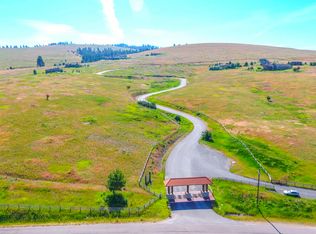
Quiet and serene, this private, gated community is only minutes away from the Missoula airport and the heart of downtown Missoula while allowing homeowners the privacy and tranquility of countryside living. Additionally, Circle H Homeowners have the special privilege of utilizing the private hiking trails across 600+ acres of conservation easement area while enjoying the natural flora and fauna of Montana.
Closed
Zillow last checked:
Listing updated:
Bought with:
Rebecca Donnelly, RRE-BRO-LIC-14883
PureWest Real Estate - Missoula
Source: MRMLS,MLS#: 30053410
Price history
| Date | Event | Price |
|---|---|---|
| 1/14/2026 | Sold | -- |
Source:  MRMLS #30053410 Report a problem MRMLS #30053410 Report a problem | ||
| 8/29/2025 | Price change | $2,699,000-1.9%$515/sqft |
Source: MRMLS #30053410 Report a problem | ||
| 7/4/2025 | Listed for sale | $2,750,000$525/sqft |
Source: MRMLS #30053410 Report a problem | ||
| 7/2/2025 | Listing removed | $2,750,000$525/sqft |
Source: MRMLS #30010098 Report a problem | ||
| 1/9/2025 | Listed for sale | $2,750,000-1.8%$525/sqft |
Source: MRMLS #30010098 Report a problem | ||
| 2/6/2024 | Listed for sale | $2,800,000+12%$534/sqft |
Source: MRMLS #30010098 Report a problem | ||
| 7/11/2023 | Listed for sale | $2,500,000$477/sqft |
Source: MRMLS #30010098 Report a problem | ||
Nearby homes
- $2,126,2004 bd4 ba2.6k sqft1008 Chief Joseph Cluster, Missoula, MT 59808Off Market
- $1,350,6480.58 acres1006 Chief Joseph Cluster, Missoula, MT 59808Off Market
- $2,222,0005 bd4 ba2.8k sqft1004 Chief Joseph Cluster, Missoula, MT 59808Off Market
- $--5 bd5 ba5.3k sqft1010 Chief Joseph Cluster, Missoula, MT 59808Sold