Stop looking for that perfect neighborhood! THIS IS IT!! People that move here stay here! They love it so much they retire here. Highly desirable Wildlife Trail Estates is nestled in the horseshoe bend of the Turn Bull creek. Residents say they love the scenic drive to the neighborhood,bluff views,noise of wildlife like turkeys and owls, the quietness of the starry nights,and the flat big yards that all yard lovers dream of. This home will welcome you in with the warmth of the oak hardwood floors and the soaring living room ceiling with two huge windows to let in lots of natural lighting.The kitchen which is very open boast lots of countertop and cabinet space for entertaining family and or guest.There is a nice size room off the kitchen with fireplace that could be huge pantry or breakfast room with entry to screened in porch. This house has lots of closets space and huge oversized garage. The master bed. is grand with fireplace and lots of windows.
Closed
$799,000
1030 Cliff View Dr N, Kingston Springs, TN 37082
4beds
3,763sqft
Single Family Residence, Residential
Built in 2004
1.43 Acres Lot
$847,100 Zestimate®
$212/sqft
$3,931 Estimated rent
Home value
$847,100
$805,000 - $898,000
$3,931/mo
Zestimate® history
Owner options
List your home for rent
$3,931/mo
Rent Zestimate®
Find your next renter with Zillow Rental Manager. Plus, with online applications, you can quickly screen prospective tenants – for free.
$3,931/mo
Rent Zestimate®
Refinance and save
$4,698/mo
Est. payment
Refinancing to a lower rate could help reduce your monthly payments and save thousands over the life of the loan.
$4,698/mo
Est. payment
Explore your selling options
Work with a Zillow partner agent
Leverage their expertise and Zillow's premium Showcase listings to get your home seen by more buyers.
Get startedList with your own agent
Get your home in front of millions of buyers by listing it on Zillow.
Learn how to do itSell it yourself
Take full control of how buyers see your home on Zillow by listing For Sale by Owner (FSBO).
List your homeWhat's special
Zillow last checked:
Listing updated:
Listed by:
Chris Steward; Broker/Realtor 615-952-1111,
Natchez Trace Realty, LLC
Bought with:
Jerome Pillow, 351041
MW Real Estate Co.
Source: RealTracs MLS as distributed by MLS GRID,MLS#: 2667926
Facts & features
Interior
Bedrooms & bathrooms
- Bedrooms: 4
- Bathrooms: 4
- Full bathrooms: 3
- 1/2 bathrooms: 1
Bedroom 1
- Features: Suite
- Level: Suite
- Area: 384 Square Feet
- Dimensions: 24x16
Bedroom 2
- Area: 216 Square Feet
- Dimensions: 18x12
Bedroom 3
- Area: 192 Square Feet
- Dimensions: 16x12
Bedroom 4
- Area: 182 Square Feet
- Dimensions: 14x13
Bonus room
- Area: 238 Square Feet
- Dimensions: 17x14
Den
- Area: 306 Square Feet
- Dimensions: 17x18
Dining room
- Features: Formal
- Level: Formal
- Area: 216 Square Feet
- Dimensions: 18x12
Kitchen
- Features: Eat-in Kitchen
- Level: Eat-in Kitchen
- Area: 352 Square Feet
- Dimensions: 22x16
Living room
- Area: 216 Square Feet
- Dimensions: 18x12
Heating
- Central
Cooling
- Central Air
Appliances
- Included: Dishwasher, Microwave, Refrigerator, Double Oven, Gas Oven, Cooktop
Features
- Ceiling Fan(s), Extra Closets, High Ceilings, Walk-In Closet(s), Wet Bar
- Flooring: Carpet, Wood, Tile
- Number of fireplaces: 3
- Fireplace features: Gas, Living Room
Interior area
- Total structure area: 3,763
- Total interior livable area: 3,763 sqft
- Finished area above ground: 3,763
Property
Parking
- Total spaces: 2
- Parking features: Garage Faces Side
- Garage spaces: 2
Features
- Levels: Two
- Stories: 2
- Patio & porch: Deck, Patio, Screened
- Fencing: Back Yard
- Has view: Yes
- View description: Bluff
Lot
- Size: 1.43 Acres
- Features: Level
Details
- Parcel number: 097 05500 000
- Special conditions: Standard
Construction
Type & style
- Home type: SingleFamily
- Architectural style: Traditional
- Property subtype: Single Family Residence, Residential
Materials
- Brick, Stucco
- Roof: Asphalt
Condition
- New construction: No
- Year built: 2004
Utilities & green energy
- Sewer: Septic Tank
- Water: Public
- Utilities for property: Water Available, Underground Utilities
Community & HOA
Community
- Subdivision: Wildlife Trails Est Sec B
HOA
- Has HOA: No
- Amenities included: Underground Utilities
Location
- Region: Kingston Springs
Financial & listing details
- Price per square foot: $212/sqft
- Tax assessed value: $861,200
- Annual tax amount: $3,701
- Date on market: 6/16/2024
Price history
| Date | Event | Price |
|---|---|---|
| 7/18/2024 | Sold | $799,000$212/sqft |
Source:  RealTracs MLS as distributed by MLS GRID #2667926 Report a problem RealTracs MLS as distributed by MLS GRID #2667926 Report a problem | ||
| 6/20/2024 | Pending sale | $799,000$212/sqft |
Source: RealTracs MLS as distributed by MLS GRID #2667926 Report a problem | ||
| 6/16/2024 | Listed for sale | $799,000+3.1%$212/sqft |
Source: RealTracs MLS as distributed by MLS GRID #2667926 Report a problem | ||
| 6/11/2024 | Listing removed | -- |
Source: RealTracs MLS as distributed by MLS GRID #2604855 Report a problem | ||
| 6/5/2024 | Listed for sale | $775,000$206/sqft |
Source: RealTracs MLS as distributed by MLS GRID #2604855 Report a problem | ||
| 3/31/2024 | Contingent | $775,000$206/sqft |
Source: RealTracs MLS as distributed by MLS GRID #2604855 Report a problem | ||
| 3/22/2024 | Price change | $775,000-1.8%$206/sqft |
Source: RealTracs MLS as distributed by MLS GRID #2604855 Report a problem | ||
| 3/19/2024 | Price change | $789,000-1.3%$210/sqft |
Source: RealTracs MLS as distributed by MLS GRID #2604855 Report a problem | ||
| 3/4/2024 | Price change | $799,000-3.2%$212/sqft |
Source: RealTracs MLS as distributed by MLS GRID #2604855 Report a problem | ||
| 2/23/2024 | Price change | $825,000-2.9%$219/sqft |
Source: RealTracs MLS as distributed by MLS GRID #2604855 Report a problem | ||
| 12/29/2023 | Price change | $850,000+2.4%$226/sqft |
Source: RealTracs MLS as distributed by MLS GRID #2604855 Report a problem | ||
| 12/19/2023 | Price change | $830,000+2.5%$221/sqft |
Source: Owner Report a problem | ||
| 12/17/2023 | Listed for sale | $810,000+4.5%$215/sqft |
Source: Owner Report a problem | ||
| 3/11/2022 | Sold | $775,000+0%$206/sqft |
Source: RealTracs MLS as distributed by MLS GRID #2358891 Report a problem | ||
| 2/24/2022 | Pending sale | $774,900$206/sqft |
Source:  Engel & Volkers #RTC2358891 Report a problem Engel & Volkers #RTC2358891 Report a problem | ||
| 2/24/2022 | Contingent | $774,900$206/sqft |
Source: RealTracs MLS as distributed by MLS GRID #2358891 Report a problem | ||
| 2/22/2022 | Listed for sale | $774,900-0.7%$206/sqft |
Source: RealTracs MLS as distributed by MLS GRID #2358891 Report a problem | ||
| 12/2/2021 | Listing removed | -- |
Source: Engel & Volkers Report a problem | ||
| 11/5/2021 | Price change | $780,000-2.5%$207/sqft |
Source: RealTracs MLS as distributed by MLS GRID #2299082 Report a problem | ||
| 10/11/2021 | Listed for sale | $800,000+94.2%$213/sqft |
Source: RealTracs MLS as distributed by MLS GRID #2299082 Report a problem | ||
| 12/12/2014 | Sold | $412,000-4.2%$109/sqft |
Source: Public Record Report a problem | ||
| 6/3/2014 | Listed for sale | $429,950+10.2%$114/sqft |
Source: Weichert Realtors, The Andrews Group #1546464 Report a problem | ||
| 12/3/2010 | Sold | $390,000-4.6%$104/sqft |
Source: Public Record Report a problem | ||
| 8/12/2010 | Listed for sale | $409,000+694.2%$109/sqft |
Source: Nashville Realty #1207183 Report a problem | ||
| 8/15/2002 | Sold | $51,500+39.2%$14/sqft |
Source: Public Record Report a problem | ||
| 12/10/1999 | Sold | $37,000$10/sqft |
Source: Public Record Report a problem | ||
Public tax history
| Year | Property taxes | Tax assessment |
|---|---|---|
| 2025 | $4,152 +11.4% | $215,300 |
| 2024 | $3,727 -4.5% | $215,300 +57.2% |
| 2023 | $3,901 +5.4% | $137,000 -0.6% |
| 2022 | $3,701 +0.6% | $137,775 +0.6% |
| 2021 | $3,681 +0.4% | $137,000 |
| 2020 | $3,667 | $137,000 |
| 2019 | $3,667 +0.8% | $137,000 +18.9% |
| 2018 | $3,636 0% | $115,175 |
| 2017 | $3,637 +11.1% | $115,175 |
| 2016 | $3,275 +7% | $115,175 +14.2% |
| 2015 | $3,062 | $100,850 |
| 2014 | $3,062 | $100,850 |
| 2013 | -- | $100,850 +1.5% |
| 2012 | $3,011 +1% | $99,350 |
| 2011 | $2,980 | $99,350 |
| 2010 | $2,980 | $99,350 |
| 2009 | $2,980 | $99,350 |
| 2008 | $2,980 | $99,350 |
| 2007 | $2,980 -11.7% | $99,350 |
| 2006 | $3,376 +36.1% | $99,350 +36.1% |
| 2005 | $2,480 +656.2% | $72,975 +656.2% |
| 2004 | $328 +1.2% | $9,650 |
| 2003 | $324 | $9,650 0% |
| 2001 | -- | $9,653 -75% |
| 2000 | -- | $38,610 |
Find assessor info on the county website
Neighborhood: 37082
Nearby homes
- $848,5004 bd3 ba3.5k sqft1026 Cliff View Dr N, Kingston Springs, TN 37082Off Market
- $853,3004 bd3 ba3.4k sqft1034 Cliff View Dr N, Kingston Springs, TN 37082Off Market

- $954,3004 bd4 ba4.4k sqft1029 Cliff View Dr N, Kingston Springs, TN 37082Off Market
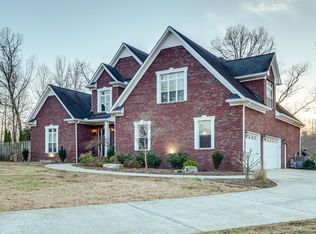
- $792,5003 bd2 ba2.7k sqft1025 Cliff View Dr N, Kingston Springs, TN 37082Off Market
- $727,1003 bd3 ba2.9k sqft1033 Cliff View Dr N, Kingston Springs, TN 37082Off Market
- $923,8004 bd3 ba3.8k sqft1018 Cliff View Dr N, Kingston Springs, TN 37082Off Market
- $768,9004 bd4 ba3.2k sqft1021 Cliff View Dr N, Kingston Springs, TN 37082Off Market
- $717,5004 bd3 ba3k sqft1037 Cliff View Dr N, Kingston Springs, TN 37082Off Market
Nearby schools
GreatSchools rating
- 10/10Kingston Springs Elementary SchoolGrades: PK-4Distance: 3.6 mi
- 5/10Harpeth Middle SchoolGrades: 5-8Distance: 4.5 mi
- 8/10Harpeth High SchoolGrades: 9-12Distance: 4.5 mi
Schools provided by the listing agent
- Elementary: Kingston Springs Elementary
- Middle: Harpeth Middle School
- High: Harpeth High School
Source: RealTracs MLS as distributed by MLS GRID. This data may not be complete. We recommend contacting the local school district to confirm school assignments for this home.
Get a cash offer in 3 minutes
Find out how much your home could sell for in as little as 3 minutes with a no-obligation cash offer.
Estimated market value
$847,100
Get a cash offer in 3 minutes
Find out how much your home could sell for in as little as 3 minutes with a no-obligation cash offer.
Estimated market value
$847,100
- Tennessee
- Cheatham County
- Kingston Springs
- 37082
- 1030 Cliff View Dr N
Nearby cities
Nearby zip codes
Other Kingston Springs Topics
- Apartments for Rent in 37082
- Houses for Sale in 37082
- Houses for Rent in 37082
- 37082 Real Estate
- Kingston Springs Condos
- Houses for Sale in Kingston Springs
- Newest Listings in Kingston Springs
- Kingston Springs Home Values
- Kingston Springs Real Estate Agents
- Kingston Springs Refinance
- Kingston Springs Mortgage Rates
