***Multiple offers received. Seller is calling for Highest & Best offers. Please submit all offers by Monday, June 15, 2026, at 1:00 PM.*** Welcome to this beautifully updated 5-bedroom, 3-bathroom home nestled on a quiet cul-de-sac in the highly desirable Hoffman Estates community. Featuring modern finishes throughout, this home offers the perfect blend of style, comfort, and functionality. The open-concept kitchen is designed to impress, showcasing custom cabinetry, designer countertops, and a spacious layout ideal for both everyday living and entertaining. Bright and inviting living spaces flow seamlessly throughout the home, creating a warm and luxurious atmosphere. The main level features a spacious primary suite with a private en-suite bathroom, along with two additional bedrooms and a full guest bathroom. The lower level offers a beautiful, light-filled family room with abundant natural light, creating the perfect space for relaxation or entertaining. This level also includes two additional bedrooms and a full bathroom, providing flexibility for guests, extended family, or a home office setup. Recent improvements include a new roof, new windows, and countless additional upgrades throughout the home-too many to list. All renovation work was completed with permits and has successfully passed all required Village inspections, offering added peace of mind to the next owner. Step outside to enjoy the beautifully fenced backyard, providing the perfect setting for outdoor gatherings, recreation, or simply relaxing in your private retreat. Conveniently located near shopping, dining, parks, and major highways, this home offers easy access to everything you need. Situated within a top-rated school district, it presents an exceptional opportunity for homeowners seeking both quality and convenience. Don't miss your chance to own this move-in-ready home in one of Hoffman Estates' most sought-after neighborhoods-schedule your showing today!
Closed
$576,000
1030 Cobble Hill Ct, Hoffman Estates, IL 60169
5beds
2,093sqft
Single Family Residence
Built in 1967
8,442 Square Feet Lot
$576,200 Zestimate®
$275/sqft
$3,484 Estimated rent
Home value
$576,200
$524,000 - $634,000
$3,484/mo
Zestimate® history
Owner options
List your home for rent
$3,484/mo
Rent Zestimate®
Find your next renter with Zillow Rental Manager. Plus, with online applications, you can quickly screen prospective tenants – for free.
$3,484/mo
Rent Zestimate®
Refinance and save
$4,064/mo
Est. payment
Refinancing to a lower rate could help reduce your monthly payments and save thousands over the life of the loan.
$4,064/mo
Est. payment
Explore your selling options
Work with a Zillow partner agent
Leverage their expertise and Zillow's premium Showcase listings to get your home seen by more buyers.
Get startedList with your own agent
Get your home in front of millions of buyers by listing it on Zillow.
Learn how to do itSell it yourself
Take full control of how buyers see your home on Zillow by listing For Sale by Owner (FSBO).
List your homeWhat's special
Modern finishes throughoutBeautifully fenced backyardDesigner countertopsQuiet cul-de-sacOpen-concept kitchenCustom cabinetry
Zillow last checked:
Listing updated:
Listed by:
Roman Khavshch 630-935-6416,
KOMAR
Bought with:
Christopher Klanyac
Jameson Sotheby's Intl Realty
Source: MRED as distributed by MLS GRID,MLS#: 12671919
Facts & features
Interior
Bedrooms & bathrooms
- Bedrooms: 5
- Bathrooms: 3
- Full bathrooms: 3
Rooms
- Room types: Bedroom 5
Primary bedroom
- Features: Flooring (Luxury Vinyl), Bathroom (Full)
- Level: Main
- Area: 143 Square Feet
- Dimensions: 13X11
Bedroom 2
- Features: Flooring (Luxury Vinyl)
- Level: Main
- Area: 130 Square Feet
- Dimensions: 10X13
Bedroom 3
- Features: Flooring (Luxury Vinyl)
- Level: Main
- Area: 90 Square Feet
- Dimensions: 10X9
Bedroom 4
- Features: Flooring (Luxury Vinyl)
- Level: Lower
- Area: 209 Square Feet
- Dimensions: 19X11
Bedroom 5
- Features: Flooring (Luxury Vinyl)
- Level: Lower
- Area: 182 Square Feet
- Dimensions: 14X13
Dining room
- Features: Flooring (Luxury Vinyl)
- Level: Main
- Area: 110 Square Feet
- Dimensions: 10X11
Family room
- Features: Flooring (Luxury Vinyl)
- Level: Lower
- Area: 286 Square Feet
- Dimensions: 22X13
Kitchen
- Features: Flooring (Luxury Vinyl)
- Level: Main
- Area: 165 Square Feet
- Dimensions: 15X11
Laundry
- Level: Basement
- Area: 70 Square Feet
- Dimensions: 10X7
Living room
- Features: Flooring (Luxury Vinyl)
- Level: Main
- Area: 234 Square Feet
- Dimensions: 18X13
Heating
- Natural Gas
Cooling
- Central Air
Appliances
- Included: Range, Microwave, Dishwasher, Refrigerator, Washer, Dryer, Disposal
Features
- Basement: None
Interior area
- Total structure area: 0
- Total interior livable area: 2,093 sqft
Property
Parking
- Total spaces: 2
- Parking features: Garage Door Opener, Yes, Garage Owned, Attached, Garage
- Attached garage spaces: 2
- Has uncovered spaces: Yes
Accessibility
- Accessibility features: No Disability Access
Lot
- Size: 8,442 Square Feet
- Dimensions: 67x126
Details
- Parcel number: 07091030260000
- Special conditions: None
Construction
Type & style
- Home type: SingleFamily
- Architectural style: Raised Ranch
- Property subtype: Single Family Residence
Materials
- Aluminum Siding, Brick
Condition
- New construction: No
- Year built: 1967
- Major remodel year: 2026
Utilities & green energy
- Sewer: Public Sewer
- Water: Public
Community & HOA
HOA
- Services included: None
Location
- Region: Hoffman Estates
Financial & listing details
- Price per square foot: $275/sqft
- Tax assessed value: $300,000
- Annual tax amount: $7,769
- Date on market: 6/10/2026
- Listing terms: Conventional
- Ownership: Fee Simple
Price history
| Date | Event | Price |
|---|---|---|
| 7/22/2026 | Sold | $576,000+7.7%$275/sqft |
Source:  MRED as distributed by MLS GRID #12671919 Report a problem MRED as distributed by MLS GRID #12671919 Report a problem | ||
| 6/16/2026 | Contingent | $535,000$256/sqft |
Source: MRED as distributed by MLS GRID #12671919 Report a problem | ||
| 6/10/2026 | Listed for sale | $535,000+78.3%$256/sqft |
Source: MRED as distributed by MLS GRID #12671919 Report a problem | ||
| 1/7/2026 | Sold | $300,000+72.9%$143/sqft |
Source: Public Record Report a problem | ||
| 5/29/1998 | Sold | $173,500+71.2%$83/sqft |
Source: Public Record Report a problem | ||
| 1/4/1994 | Sold | $101,333$48/sqft |
Source: Public Record Report a problem | ||
Public tax history
| Year | Property taxes | Tax assessment |
|---|---|---|
| 2024 | $7,769 +5.3% | $30,000 |
| 2023 | $7,375 +4.1% | $30,000 |
| 2022 | $7,081 +124.7% | $30,000 +26.9% |
| 2021 | $3,151 +9.9% | $23,638 |
| 2020 | $2,867 +1.1% | $23,638 -10% |
| 2019 | $2,835 -10.4% | $26,265 +29.5% |
| 2018 | $3,164 +3.6% | $20,275 |
| 2017 | $3,053 -16.1% | $20,275 |
| 2016 | $3,639 -11.7% | $20,275 +17% |
| 2015 | $4,121 +1.1% | $17,329 |
| 2014 | $4,078 -23.5% | $17,329 |
| 2013 | $5,328 +24.3% | $17,329 -11.5% |
| 2012 | $4,285 -26.7% | $19,589 -10.7% |
| 2011 | $5,845 -0.4% | $21,934 |
| 2010 | $5,869 +28.3% | $21,934 -16% |
| 2009 | $4,575 -19.8% | $26,107 -4% |
| 2008 | $5,707 +75.3% | $27,195 |
| 2007 | $3,256 -13.9% | $27,195 +18.3% |
| 2006 | $3,782 +8.2% | $22,985 |
| 2005 | $3,495 +4.7% | $22,985 |
| 2004 | $3,338 -0.2% | $22,985 +35.4% |
| 2003 | $3,345 +5% | $16,978 |
| 2002 | $3,184 +14.4% | $16,978 |
| 2001 | $2,783 +1.9% | $16,978 +17.5% |
| 2000 | $2,732 +0.9% | $14,450 |
| 1999 | $2,706 | $14,450 |
Find assessor info on the county website
Neighborhood: Highpoint
Nearby homes
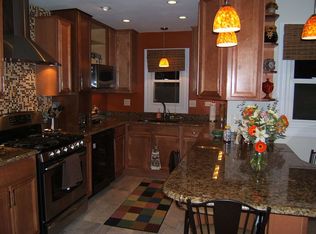
- $513,4005 bd3 ba2.8k sqft1040 Cobble Hill Ct, Hoffman Estates, IL 60169Off Market
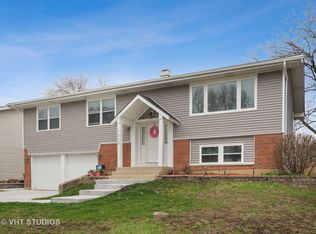
- $498,5003 bd3 ba2.3k sqft1020 Cobble Hill Ct, Hoffman Estates, IL 60169Off Market
- $423,6004 bd2 ba1.8k sqft1045 Lancaster Ct, Hoffman Estates, IL 60169Off Market
- $386,3004 bd1 ba1.1k sqft1050 Cobble Hill Ct, Hoffman Estates, IL 60169Off Market
- $500,1004 bd3 ba2.3k sqft1055 Lancaster Ct, Hoffman Estates, IL 60169Off Market
- $393,3003 bd1 ba1.1k sqft1035 Lancaster Ct, Hoffman Estates, IL 60169Off Market
- $463,0004 bd2 ba2.2k sqft1010 Cobble Hill Ct, Hoffman Estates, IL 60169Off Market
- $459,0004 bd2 ba1.5k sqft1025 Lancaster Ct, Hoffman Estates, IL 60169Off Market
Nearby schools
GreatSchools rating
- 8/10Macarthur International Spanish AcademyGrades: K-6Distance: 0.1 mi
- 7/10Dwight D Eisenhower Junior High SchoolGrades: 7-8Distance: 0.3 mi
- 10/10Hoffman Estates High SchoolGrades: 9-12Distance: 0.6 mi
Schools provided by the listing agent
- District: 54
Source: MRED as distributed by MLS GRID. This data may not be complete. We recommend contacting the local school district to confirm school assignments for this home.
Get a cash offer in 3 minutes
Find out how much your home could sell for in as little as 3 minutes with a no-obligation cash offer.
Estimated market value
$576,200
Get a cash offer in 3 minutes
Find out how much your home could sell for in as little as 3 minutes with a no-obligation cash offer.
Estimated market value
$576,200
- Illinois
- Cook County
- Hoffman Estates
- 60169
- Highpoint
- 1030 Cobble Hill Ct
Nearby cities
Nearby neighborhoods
Nearby zip codes
Other Hoffman Estates Topics
