Skip main navigation
Off market
  • $756,100

    1030 Conway Ct, Warwick, PA 18974

    3beds
    2,388sqft
    SingleFamily
    Built in 2003
    7,775 Square Feet Lot
    $756,100 Zestimate®
    $317/sqft
    $3,728 Estimated rent

    Home value

    $756,100

    $718,000 - $794,000

    $3,728/mo

    Zestimate® history
    Loading
    Loading...

    Owner options

    List your home for rent

    $3,728/mo

    Rent Zestimate®

    Find your next renter with Zillow Rental Manager. Plus, with online applications, you can quickly screen prospective tenants – for free.

    Learn more

    $3,728/mo

    Rent Zestimate®

    Refinance and save

    $5,042/mo

    Est. payment

    Refinancing to a lower rate could help reduce your monthly payments and save thousands over the life of the loan.

    See today's rates

    $5,042/mo

    Est. payment

    Explore your selling options

    Work with a Zillow partner agent

    Leverage their expertise and Zillow's premium Showcase listings to get your home seen by more buyers.

    Get started

    List with your own agent

    Get your home in front of millions of buyers by listing it on Zillow.

    Learn how to do it

    Sell it yourself

    Take full control of how buyers see your home on Zillow by listing For Sale by Owner (FSBO).

    List your home

    What's special

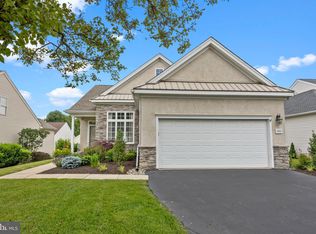
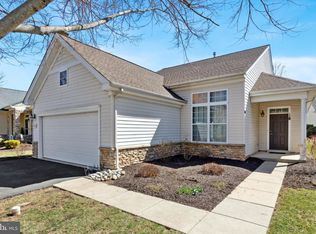
    Welcome to the prestigious Heritage Creek Estates where you can experience the lifestyle you have been waiting for. This spacious Franklin model with the loft is beautifully finished and move in ready. The front entrance brings you into the large living room and dining area with plenty of room for relaxing and/or gatherings. Just beyond that is the heart of the home, the kitchen, which is wide open to the family room, the breakfast room and the sunroom. The kitchen provides plenty of space for the gourmet in you to flourish, and the breakfast bar is a wonderful transition to the other rooms. The family room features a wood burning fireplace (which is already set up for a gas conversion if you desire) and the sunroom is flooded with natural light giving you a great retreat to read and relax. Or step outside to your own deck with a powered retractable awning. The main level also includes the master bedroom and master bath, along with a convenient 2nd bedroom and another full bath. Upstairs, the loft provides you with even more space to spread out and overlook the main level, as well as a third bedroom and another full bath. Multiple ceiling fans and the new HVAC and h/w heater provide you with worry free comfort. This home also includes a full finished daylight basement, featuring a wet bar with beautiful cabinetry and wine fridge, a theater room, and French doors leading to a large double office space. The wonderful features and all the extra space in this home make it perfect for your own needs as well as offering you the flexibility for gatherings and entertaining. And, the Resort Clubhouse features indoor and outdoor pools as well as multiple recreational facilities such as tennis courts, bocce, shuffleboard, a fitness center, a ballroom w/kitchen, pool tables and even a library. Schedule your own showing today to see this amazing home and to begin experiencing this outstanding adult lifestyle community.

    This property is off market, which means it's not currently listed for sale or rent on Zillow. This may be different from what's available on other websites or public sources.

    Facts & features

    Interior

    Bedrooms & bathrooms
    • Bedrooms: 3
    • Bathrooms: 3
    • Full bathrooms: 3
    Heating
    • Forced air
    Cooling
    • Central
    Appliances
    • Included: Dishwasher, Garbage disposal, Microwave, Range / Oven
    Features
    • Ceiling Fan(s), Dining Area, Carpet, Wet/Dry Bar, Sprinkler System, Combination Dining/Living, WhirlPool/HotTub, Primary Bath(s)
    • Has fireplace: Yes
    Interior area
    • Total interior livable area: 2,388 sqft
    • Finished area below ground: 0

    Property

    Parking
    • Total spaces: 2
    • Parking features: Garage - Attached
    Features
    • Exterior features: Wood
    • Pool features: Community
    • Has spa: Yes
    Lot
    • Size: 7,775 sqft
    Details
    • Parcel number: 51014540
    • Special conditions: Standard

    Construction

    Type & style
    • Home type: SingleFamily
    • Architectural style: Colonial
    Materials
    • Frame
    Condition
    • Year built: 2003

    Community & neighborhood

    Location
    • Region: Warwick
    • Municipality: WARWICK TWP

    HOA & financial

    HOA
    • Has HOA: Yes
    • HOA fee: $264 monthly

    Other

    Other facts
    • Heating: Forced Air
    • Appliances: Dishwasher, Disposal, Built-in Microwave, Double Oven, Cooktop, Self Cleaning Oven, Built-In Range
    • AssociationYN: true
    • FireplaceYN: true
    • InteriorFeatures: Ceiling Fan(s), Dining Area, Carpet, Wet/Dry Bar, Sprinkler System, Combination Dining/Living, WhirlPool/HotTub, Primary Bath(s)
    • GarageYN: true
    • AttachedGarageYN: true
    • HeatingYN: true
    • CoolingYN: true
    • StructureType: Detached
    • ConstructionMaterials: Frame
    • StoriesTotal: 2
    • ArchitecturalStyle: Colonial
    • SpecialListingConditions: Standard
    • ParkingFeatures: Storage, Attached Garage, Garage Faces Front
    • CoveredSpaces: 2
    • Cooling: Central Air
    • PoolFeatures: Community
    • BelowGradeFinishedArea: 0
    • MlsStatus: Pending
    • Municipality: WARWICK TWP
    • TaxAnnualAmount: 7666.0

    Price history

    DateEventPrice
    11/16/2020Sold$555,000$232/sqft
    Source: Public Record Report a problem
    9/8/2020Pending sale$555,000$232/sqft
    Source: BHHS Fox & Roach-Doylestown #PABU505960 Report a problem
    9/3/2020Listed for sale$555,000+70%$232/sqft
    Source: BHHS Fox & Roach-Doylestown #PABU505960 Report a problem
    1/6/2003Sold$326,438$137/sqft
    Source: Public Record Report a problem

    Public tax history

    YearProperty taxesTax assessment
    2025$8,421 $46,520
    2024$8,421 +7.4%$46,520
    2023$7,840 +1.1%$46,520
    2022$7,753 +1.1%$46,520
    2021$7,667 $46,520
    2020$7,667 +0.6%$46,520
    2018$7,620 +0.8%$46,520
    2017$7,562 $46,520
    2016$7,562 $46,520
    2015-- $46,520
    2014-- $46,520
    2013-- $46,520
    2012-- $46,520
    2011-- $46,520
    2010-- $46,520
    2009-- $46,520
    2008-- $46,520
    2007-- $46,520
    2006-- $46,520
    2005-- $46,520 +300%
    2004-- $11,630 +592.3%
    2003-- $1,680

    Find assessor info on the county website

    Neighborhood: 18974

    Nearby schools

    GreatSchools rating
    Schools provided by the listing agent
    • District: CENTRAL BUCKS

    Source: The MLS. This data may not be complete. We recommend contacting the local school district to confirm school assignments for this home.

    Get a cash offer in 3 minutes
    Find out how much your home could sell for in as little as 3 minutes with a no-obligation cash offer.
    Estimated market value
    $756,100
    Get a cash offer in 3 minutes
    Find out how much your home could sell for in as little as 3 minutes with a no-obligation cash offer.
    Estimated market value
    $756,100