Welcome to 1030 Cove View Lane, a charming one story home on a spacious 1.5 acre lot in St. Paul, Texas. This one owner property offers 3 bedrooms, 2 bathrooms, and approximately 1,893sqft of comfortable living space with room for entertaining. Inside, the split bedroom layout pairs with an open concept living area anchored by a cozy brick fireplace. The kitchen features stainless steel appliances, ample counter space, and a practical flow for everyday living. The primary suite provides a private retreat, and two additional bedrooms offer flexibility for guests, an office, or hobbies. Outside, the covered patio looks out over a spacious backyard that’s ideal for relaxing or hosting friends and family. There is a detached storage unit with extra covered parking, plus plenty of space to add a pool, build a shop, or start a garden. Located less than two miles from Lake Lavon, you have easy access to outdoor recreation and leisure activities. With no HOA, you have the freedom to make this property your own. With its generous lot, functional layout, and convenient location, this home provides the perfect canvas for your personal style and vision. Schedule your showing today.
Sold
Price Unknown
1030 Cove View Ln, Saint Paul, TX 75098
3beds
1,893sqft
Single Family Residence
Built in 1988
1.5 Acres Lot
$467,600 Zestimate®
$--/sqft
$2,532 Estimated rent
Home value
$467,600
$440,000 - $496,000
$2,532/mo
Zestimate® history
Owner options
List your home for rent
$2,532/mo
Rent Zestimate®
Find your next renter with Zillow Rental Manager. Plus, with online applications, you can quickly screen prospective tenants – for free.
$2,532/mo
Rent Zestimate®
Refinance and save
Refinancing to a lower rate could help reduce your monthly payments and save thousands over the life of the loan.
Explore your selling options
Work with a Zillow partner agent
Leverage their expertise and Zillow's premium Showcase listings to get your home seen by more buyers.
Get startedList with your own agent
Get your home in front of millions of buyers by listing it on Zillow.
Learn how to do itSell it yourself
Take full control of how buyers see your home on Zillow by listing For Sale by Owner (FSBO).
List your homeWhat's special
Cozy brick fireplaceSpacious backyardStainless steel appliancesCovered patioAmple counter spacePrimary suite
Zillow last checked:
Listing updated:
Listed by:
Stefani Myers 0727598 972-984-0948,
Compass RE Texas, LLC. 214-814-8100
Bought with:
Leslie Garcia
Monument Realty
Source: NTREIS,MLS#: 21017247
Facts & features
Interior
Bedrooms & bathrooms
- Bedrooms: 3
- Bathrooms: 2
- Full bathrooms: 2
Primary bedroom
- Features: Dual Sinks, En Suite Bathroom, Walk-In Closet(s)
- Level: First
- Dimensions: 17 x 13
Bedroom
- Features: Walk-In Closet(s)
- Level: First
- Dimensions: 15 x 10
Bedroom
- Features: Built-in Features, Walk-In Closet(s)
- Level: First
- Dimensions: 14 x 9
Primary bathroom
- Features: Dual Sinks, En Suite Bathroom
- Level: First
- Dimensions: 9 x 10
Other
- Features: Built-in Features
- Level: First
- Dimensions: 11 x 5
Kitchen
- Features: Built-in Features
- Level: First
- Dimensions: 16 x 9
Living room
- Level: First
- Dimensions: 19 x 19
Utility room
- Features: Built-in Features
- Level: First
- Dimensions: 9 x 5
Heating
- Central
Cooling
- Central Air
Appliances
- Included: Dishwasher, Electric Cooktop, Electric Oven, Electric Water Heater, Microwave
- Laundry: Washer Hookup, Electric Dryer Hookup
Features
- Paneling/Wainscoting, Walk-In Closet(s)
- Flooring: Carpet, Laminate
- Windows: Skylight(s), Window Coverings
- Has basement: No
- Number of fireplaces: 1
- Fireplace features: Living Room, Wood Burning
Interior area
- Total interior livable area: 1,893 sqft
Property
Parking
- Total spaces: 4
- Parking features: Additional Parking, Covered, Carport, Detached Carport, Driveway, Garage, Other, Garage Faces Side
- Attached garage spaces: 2
- Carport spaces: 2
- Covered spaces: 4
- Has uncovered spaces: Yes
Features
- Levels: One
- Stories: 1
- Patio & porch: Rear Porch, Covered
- Exterior features: Private Yard, Storage
- Pool features: None
- Fencing: Chain Link,Wood
Lot
- Size: 1.5 Acres
- Features: Acreage, Back Yard, Cleared, Interior Lot, Lawn, Landscaped, Other
Details
- Additional structures: Shed(s), Storage
- Parcel number: R153400200401
Construction
Type & style
- Home type: SingleFamily
- Architectural style: Traditional,Detached
- Property subtype: Single Family Residence
Materials
- Foundation: Slab
- Roof: Composition
Condition
- Year built: 1988
Utilities & green energy
- Sewer: Septic Tank
- Water: Public
- Utilities for property: Electricity Available, Septic Available, Water Available
Community & HOA
Community
- Subdivision: St Paul Lakeshore Estates Ph II
HOA
- Has HOA: No
Location
- Region: Saint Paul
Financial & listing details
- Tax assessed value: $514,008
- Annual tax amount: $4,637
- Date on market: 8/15/2025
- Cumulative days on market: 77 days
- Listing terms: Cash,Conventional
- Electric utility on property: Yes
Price history
| Date | Event | Price |
|---|---|---|
| 11/26/2025 | Sold | -- |
Source: NTREIS #21017247 Report a problem | ||
| 11/20/2025 | Pending sale | $500,000$264/sqft |
Source: NTREIS #21017247 Report a problem | ||
| 11/3/2025 | Contingent | $500,000$264/sqft |
Source: NTREIS #21017247 Report a problem | ||
| 9/17/2025 | Price change | $500,000-5.7%$264/sqft |
Source: NTREIS #21017247 Report a problem | ||
| 8/15/2025 | Listed for sale | $530,000$280/sqft |
Source: NTREIS #21017247 Report a problem | ||
Public tax history
| Year | Property taxes | Tax assessment |
|---|---|---|
| 2025 | $1,578 -39.7% | $306,271 +10% |
| 2024 | $2,615 -0.8% | $278,428 +10% |
| 2023 | $2,637 -30.3% | $253,116 +10% |
| 2022 | $3,785 +1.1% | $230,105 +10% |
| 2021 | $3,744 +6.7% | $209,186 +10% |
| 2020 | $3,509 -3.6% | $190,169 -1.9% |
| 2019 | $3,640 -3.6% | $193,783 +2.2% |
| 2018 | $3,776 +17.6% | $189,557 +8.2% |
| 2017 | $3,209 | $175,272 +5.4% |
| 2016 | $3,209 +14.2% | $166,330 +10.2% |
| 2015 | $2,810 | $150,957 +15.5% |
| 2014 | $2,810 | $130,750 +4.2% |
| 2013 | -- | $125,506 -4% |
| 2012 | -- | $130,733 -0.9% |
| 2011 | -- | $131,958 +11.9% |
| 2010 | -- | $117,950 -3.5% |
| 2009 | -- | $122,260 +4.5% |
| 2008 | -- | $117,000 +0.4% |
| 2007 | -- | $116,540 -10.9% |
| 2006 | -- | $130,772 |
| 2005 | -- | $130,772 +0.4% |
| 2003 | -- | $130,219 +7.6% |
| 2002 | -- | $120,982 +10% |
| 2001 | -- | $109,984 +2.9% |
| 2000 | -- | $106,909 |
Find assessor info on the county website
Neighborhood: 75098
Nearby homes
- $562,8003 bd2 ba2.6k sqft1020 Cove View Ln, Saint Paul, TX 75098Off Market
- $482,6003 bd2 ba2.2k sqft1040 Cove View Ln, Saint Paul, TX 75098Off Market
- $759,9003 bd2 ba4.2k sqft2322 Parker Rd, Saint Paul, TX 75098Off Market
- $597,7004 bd3 ba2.3k sqft1025 Cove View Ln, Saint Paul, TX 75098Off Market
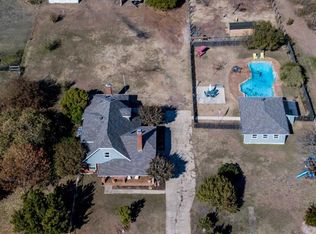
- $388,3003 bd2 ba1.5k sqft1010 Cove View Ln, Saint Paul, TX 75098Off Market
- $409,3003 bd2 ba1.6k sqft1035 Cove View Ln, Saint Paul, TX 75098Off Market
- $676,9003 bd3 ba3.9k sqft1015 Cove View Ln, Saint Paul, TX 75098Off Market
- $475,3003 bd2 ba1.5k sqft1045 Cove View Ln, Saint Paul, TX 75098Off Market
Nearby schools
GreatSchools rating
- 10/10George W Bush Elementary SchoolGrades: PK-4Distance: 0.4 mi
- 10/10Frank Mcmillan Junior High SchoolGrades: 7-8Distance: 1.4 mi
- 8/10Wylie East High SchoolGrades: 9-12Distance: 3.9 mi
Schools provided by the listing agent
- Elementary: George W Bush
- High: Wylie East
- District: Wylie ISD
Source: NTREIS. This data may not be complete. We recommend contacting the local school district to confirm school assignments for this home.
Get a cash offer in 3 minutes
Find out how much your home could sell for in as little as 3 minutes with a no-obligation cash offer.
Estimated market value
$467,600
Get a cash offer in 3 minutes
Find out how much your home could sell for in as little as 3 minutes with a no-obligation cash offer.
Estimated market value
$467,600
- Texas
- Collin County
- Saint Paul
- 75098
- 1030 Cove View Ln
Nearby cities
Nearby zip codes
Other Saint Paul Topics
