Skip main navigation
Off market
  • $1,147,100

    1030 Croton Dr, Alexandria, VA 22308

    5beds
    2,650sqft
    SingleFamily
    Built in 1958
    0.26 Acres Lot
    $1,147,100 Zestimate®
    $433/sqft
    $4,799 Estimated rent

    Home value

    $1,147,100

    $1.08M - $1.23M

    $4,799/mo

    Zestimate® history
    Loading
    Loading...

    Owner options

    List your home for rent

    $4,799/mo

    Rent Zestimate®

    Find your next renter with Zillow Rental Manager. Plus, with online applications, you can quickly screen prospective tenants – for free.

    Learn more

    $4,799/mo

    Rent Zestimate®

    Refinance and save

    $7,073/mo

    Est. payment

    Refinancing to a lower rate could help reduce your monthly payments and save thousands over the life of the loan.

    See today's rates

    $7,073/mo

    Est. payment

    Explore your selling options

    Work with a Zillow partner agent

    Leverage their expertise and Zillow's premium Showcase listings to get your home seen by more buyers.

    Get started

    List with your own agent

    Get your home in front of millions of buyers by listing it on Zillow.

    Learn how to do it

    Sell it yourself

    Take full control of how buyers see your home on Zillow by listing For Sale by Owner (FSBO).

    List your home

    What's special

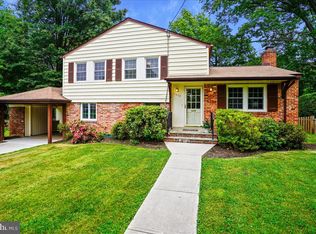
    The minute you walk into this 5-bedroom, 3 full bath Haddon 5 level split on a generous .26 acre lot, you'll be hooked! This property has been lovingly upgraded and maintained to perfection by the same family for 46 years! Nestled in the heart of Waynewood on the widest part of Croton Drive; its lush landscaping, professionally installed and maintained, beautifully compliments the long concrete and brick combination driveway and walkway that welcome you. You'll find a spacious living, dining and kitchen on the main level. The charm and character of this 1958 home is very much intact while boasting many luxury updates. To include an original pocket door that leads to the kitchen featuring upgraded stainless-steel appliances and replacement windows. The main level living area has upgraded carpeting, and gleaming hardwoods. There is a vented gas fireplace with a newer, fully lined chimney. From the dining room, you can slip outside to the generously sized, newly screened porch to enjoy coffee with a friend or al-fresco dining with the entire family. Just off the porch, the substantially sized back yard features a thoughtfully planted garden and a roomy shed for extra storage. Enjoy views of the garden from the dining room and kitchen where you'll find an additional space for in-kitchen dining. Upper level 1 offers 2 generous bedrooms and a remodeled hall bath with marble flooring and white ceramic tile. Plus, a roomy master suite with a new spa-like bath featuring a large shower stall with contemporary white and gray tile and luxury vanity. But wait, there is more! Level 4 you will find a huge bedroom with two closets and tons of storage in the eaves and a mini split system that controls the temperature in this room beautifully. Go up to the walkup attic level where you will find yet another huge bedroom with large walk in closet and more eave storage and yes, amazingly temperature controlled by a separate split system. The lowest level of the home features a most unique bonus - an encapsulated crawl space with de-humidifier. A testament to the love poured in this property by the current owner! The lowest level also offers an inviting, spacious family room and large utility/laundry plus the third full bath in a classic white and black ceramic tile. Plus, loads of storage too. Oversized one car carport. Walk/jog/bike bath, community pool, tennis courts and tot-lot playground. Minutes to Mount Vernon, Old Town, Pentagon, Fort Belvoir, D.C. Shops Restaurants and much more! Much coveted WRA membership, which permits access to swimming pool, tennis courts, playground and ball field to members and their guests, conveys too!

    This property is off market, which means it's not currently listed for sale or rent on Zillow. This may be different from what's available on other websites or public sources.
    Facts & features

    Interior

    Bedrooms & bathrooms
    • Bedrooms: 5
    • Bathrooms: 3
    • Full bathrooms: 3
    Heating
    • Forced air, Gas
    Cooling
    • Central
    Appliances
    • Included: Dishwasher, Dryer, Garbage disposal, Microwave, Refrigerator, Washer
    Features
    • Ceiling Fan(s), Window Treatments, Recessed Lighting, Dining Area, Eat-in Kitchen, Wood Floors, Formal/Separate Dining Room, Floor Plan - Traditional, Stall Shower, Tub Shower, Primary Bath(s)
    • Flooring: Softwood
    • Has fireplace: Yes
    Interior area
    • Total interior livable area: 2,650 sqft
    • Finished area below ground: 650

    Property

    Parking
    • Total spaces: 1
    • Parking features: Carport, Garage - Attached
    Features
    • Exterior features: Vinyl, Brick
    • Pool features: Community, Fenced, Lap/Exercise
    Lot
    • Size: 0.26 Acres
    Details
    • Parcel number: 102405080015
    • Special conditions: Standard

    Construction

    Type & style
    • Home type: SingleFamily
    Materials
    • brick
    • Roof: Asphalt
    Condition
    • Year built: 1958

    Community & HOA

    Location
    • Region: Alexandria

    Financial & listing details

    • Price per square foot: $433/sqft
    • Tax assessed value: $1,058,370
    • Annual tax amount: $12,845

    Price history

    DateEventPrice
    10/5/2020Sold$818,000+2.4%$309/sqft
    Source: Public Record Report a problem
    9/7/2020Pending sale$799,000$302/sqft
    Source: Compass #VAFX1152150 Report a problem
    9/4/2020Listed for sale$799,000$302/sqft
    Source: Compass #VAFX1152150 Report a problem

    Public tax history

    YearProperty taxesTax assessment
    2025$12,845 +17.3%$1,058,370 +17.9%
    2024$10,954 +0.6%$897,640 -2.6%
    2023$10,889 +14.1%$921,450 +16.2%
    2022$9,545 $793,220 +5.3%
    2021-- $753,090 +4.3%
    2020$8,915 +6.1%$721,980 +6.6%
    2019$8,402 +0.4%$677,420
    2018$8,367 +5.7%$677,420 +3.9%
    2017$7,913 +0.2%$651,830
    2016$7,896 +3.6%$651,830
    2015$7,619 +2.2%$651,830 +2.1%
    2014$7,457 $638,680 +7.9%
    2013-- $591,650 +2.6%
    2012-- $576,730 -0.3%
    2011-- $578,300 +3.5%
    2010-- $558,600 -5.9%
    2009-- $593,870 -2.3%
    2008-- $607,950 -1.1%
    2007-- $614,540 +68.7%
    2003-- $364,240 +16%
    2002-- $314,000 +12.2%
    2001-- $279,860
    Find assessor info on the county website

    Neighborhood: 22308

    Nearby schools

    GreatSchools rating
    Schools provided by the listing agent
    • Elementary: Waynewood
    • Middle: Sandburg
    • High: West Potomac
    • District: Fairfax County Public Schools

    Source: The MLS. This data may not be complete. We recommend contacting the local school district to confirm school assignments for this home.

    Get a cash offer in 3 minutes
    Find out how much your home could sell for in as little as 3 minutes with a no-obligation cash offer.
    Estimated market value
    $1,147,100
    Get a cash offer in 3 minutes
    Find out how much your home could sell for in as little as 3 minutes with a no-obligation cash offer.
    Estimated market value
    $1,147,100