This previous Drees model home, located in the renowned Prosper ISD, boasts unique features rarely found elsewhere. Step onto the spacious covered front porch and enter through a vaulted foyer, where you'll find a formal dining room. To one side, two bedrooms share a Jack & Jill bathroom and each has its own walk-in closet. Down the hallway, a step-down media room offers an authentic theater feel, while a wine room complete with a built-in refrigerator adds sophistication.
The main living space is an open family room with a cathedral ceiling and stone fireplace, seamlessly connected to a stunning island kitchen. This kitchen includes a butler's pantry, walk-in pantry, granite countertops, and top-tier stainless steel appliances—such as a Kitchen Aid built-in refrigerator, a 6-burner gas cooktop with pot filler, dishwasher, microwave, and plenty of cabinets and counters. An expansive breakfast area features a comfortable sitting nook, and guests benefit from a conveniently placed half-bath nearby.
The primary suite showcases double vanities, a walk-in shower, coffee bar, and custom walk-in closet, with direct access to a private patio leading to the backyard. A dedicated study set on a quiet wing offers custom cabinetry, hardwood floors, and enclosed storage for electronics, making it perfect for professionals. A split, oversized three-car garage features a private entrance, built-in cabinets and workbench.
Upstairs, you'll find a large bedroom with a full bath and walk-in closet, as well as a game room with built-in bar overlooking the backyard. Entertain easily with a vast covered patio featuring a gas log fireplace, which looks out onto a custom pool with waterfalls and an attached spa. The covered cabana gives you a shaded place to relax or host gatherings. Located just a mile from Gentle Creek Country Club and close to shopping and dining, this home blends luxury and convenience effortlessly.
Sold
Street View
Price Unknown
1030 Deer Run Ln, Prosper, TX 75078
4beds
4,965sqft
Single Family Residence
Built in 2007
0.4 Acres Lot
$995,000 Zestimate®
$--/sqft
$6,637 Estimated rent
Home value
$995,000
$945,000 - $1.05M
$6,637/mo
Zestimate® history
Owner options
List your home for rent
$6,637/mo
Rent Zestimate®
Find your next renter with Zillow Rental Manager. Plus, with online applications, you can quickly screen prospective tenants – for free.
$6,637/mo
Rent Zestimate®
Refinance and save
$885/mo
Est. payment
Refinancing to a lower rate could help reduce your monthly payments and save thousands over the life of the loan.
$885/mo
Est. payment
Explore your selling options
Work with a Zillow partner agent
Leverage their expertise and Zillow's premium Showcase listings to get your home seen by more buyers.
Get startedList with your own agent
Get your home in front of millions of buyers by listing it on Zillow.
Learn how to do itSell it yourself
Take full control of how buyers see your home on Zillow by listing For Sale by Owner (FSBO).
List your homeWhat's special
Stone fireplaceVaulted foyerFormal dining roomKitchen aid built-in refrigeratorTop-tier stainless steel appliancesGranite countertopsStunning island kitchen
Zillow last checked:
Listing updated:
Listed by:
Roger Thedford 0276683,
Thedford & Associates Realty 972-489-9669
Bought with:
Jennifer Potter, 0592067
Coldwell Banker Apex, REALTORS
Source: NTREIS,MLS#: 21155643
Facts & features
Interior
Bedrooms & bathrooms
- Bedrooms: 4
- Bathrooms: 4
- Full bathrooms: 3
- 1/2 bathrooms: 1
Primary bedroom
- Features: Ceiling Fan(s), En Suite Bathroom, Sitting Area in Primary, Walk-In Closet(s)
- Level: First
- Dimensions: 16 x 20
Bedroom
- Features: Ceiling Fan(s), Split Bedrooms, Walk-In Closet(s)
- Level: First
- Dimensions: 16 x 12
Bedroom
- Features: Ceiling Fan(s), Split Bedrooms, Walk-In Closet(s)
- Level: First
- Dimensions: 14 x 12
Bedroom
- Features: Split Bedrooms, Walk-In Closet(s)
- Level: Second
- Dimensions: 14 x 14
Primary bathroom
- Features: Built-in Features, Double Vanity, En Suite Bathroom, Jetted Tub, Linen Closet, Stone Counters, Separate Shower
- Level: First
- Dimensions: 14 x 13
Breakfast room nook
- Level: First
- Dimensions: 17 x 14
Dining room
- Level: First
- Dimensions: 14 x 13
Game room
- Features: Built-in Features, Ceiling Fan(s), Other
- Level: Second
- Dimensions: 24 x 14
Kitchen
- Features: Breakfast Bar, Built-in Features, Butler's Pantry, Kitchen Island, Stone Counters, Walk-In Pantry
- Level: First
- Dimensions: 19 x 15
Living room
- Features: Built-in Features, Ceiling Fan(s), Fireplace
- Level: First
- Dimensions: 19 x 19
Media room
- Level: First
- Dimensions: 18 x 14
Office
- Features: Built-in Features
- Level: First
- Dimensions: 14 x 13
Utility room
- Features: Built-in Features, Utility Room, Utility Sink
- Level: First
- Dimensions: 13 x 6
Heating
- Central, Natural Gas, Zoned
Cooling
- Central Air, Ceiling Fan(s), Electric, Zoned
Appliances
- Included: Some Gas Appliances, Built-In Refrigerator, Convection Oven, Dishwasher, Electric Oven, Gas Cooktop, Disposal, Gas Water Heater, Microwave, Plumbed For Gas, Range, Some Commercial Grade, Wine Cooler
- Laundry: Washer Hookup, Electric Dryer Hookup, Laundry in Utility Room
Features
- Built-in Features, Chandelier, Cathedral Ceiling(s), Dry Bar, Decorative/Designer Lighting Fixtures, Double Vanity, Granite Counters, High Speed Internet, Kitchen Island, Open Floorplan, Cable TV, Wired for Data, Natural Woodwork, Walk-In Closet(s), Wired for Sound
- Flooring: Carpet, Ceramic Tile, Wood
- Windows: Shutters, Window Coverings
- Has basement: No
- Number of fireplaces: 2
- Fireplace features: Family Room, Gas, Glass Doors, Gas Log, Gas Starter, Outside, Raised Hearth, Stone
Interior area
- Total interior livable area: 4,965 sqft
Property
Parking
- Total spaces: 3
- Parking features: Concrete, Door-Single, Driveway, Garage, Garage Door Opener, Inside Entrance, Kitchen Level, Lighted, Oversized, Garage Faces Side
- Attached garage spaces: 3
Features
- Levels: Two
- Stories: 2
- Patio & porch: Covered
- Exterior features: Lighting, Outdoor Living Area, Rain Gutters
- Pool features: Cabana, Fenced, Gunite, Heated, In Ground, Outdoor Pool, Pool, Pool Sweep, Pool/Spa Combo, Waterfall, Water Feature
- Fencing: Fenced,Stone,Wood,Wrought Iron
Lot
- Size: 0.4 Acres
- Features: Corner Lot, Landscaped, Level, Subdivision, Sprinkler System, Few Trees
Details
- Additional structures: Covered Arena
- Parcel number: R935100E00101
Construction
Type & style
- Home type: SingleFamily
- Architectural style: Traditional,Detached
- Property subtype: Single Family Residence
Materials
- Brick, Rock, Stone
- Foundation: Slab
- Roof: Composition
Condition
- Year built: 2007
Utilities & green energy
- Sewer: Public Sewer
- Water: Public
- Utilities for property: Electricity Connected, Natural Gas Available, Sewer Available, Separate Meters, Underground Utilities, Water Available, Cable Available
Community & HOA
Community
- Features: Curbs, Sidewalks
- Security: Prewired, Security System Owned, Security System, Carbon Monoxide Detector(s), Smoke Detector(s), Security Lights
- Subdivision: Deer Run Add
HOA
- Has HOA: Yes
- Services included: Association Management, Maintenance Grounds
- HOA fee: $885 annually
- HOA name: Neighborhood Management
- HOA phone: 972-359-1548
Location
- Region: Prosper
Financial & listing details
- Tax assessed value: $1,108,238
- Annual tax amount: $21,059
- Date on market: 2/12/2026
- Cumulative days on market: 105 days
- Listing terms: Cash,Conventional,VA Loan
- Exclusions: None
Price history
| Date | Event | Price |
|---|---|---|
| 6/18/2026 | Sold | -- |
Source: NTREIS #21155643 Report a problem | ||
| 6/11/2026 | Pending sale | $1,050,000$211/sqft |
Source: NTREIS #21155643 Report a problem | ||
| 5/29/2026 | Contingent | $1,050,000$211/sqft |
Source: NTREIS #21155643 Report a problem | ||
| 5/18/2026 | Price change | $1,050,000-2.3%$211/sqft |
Source: NTREIS #21155643 Report a problem | ||
| 4/24/2026 | Price change | $1,075,000-2.3%$217/sqft |
Source: NTREIS #21155643 Report a problem | ||
| 3/26/2026 | Listed for sale | $1,100,000$222/sqft |
Source: NTREIS #21155643 Report a problem | ||
| 3/17/2026 | Contingent | $1,100,000$222/sqft |
Source: NTREIS #21155643 Report a problem | ||
| 2/12/2026 | Listed for sale | $1,100,000+1.9%$222/sqft |
Source: NTREIS #21155643 Report a problem | ||
| 12/15/2025 | Listing removed | $1,080,000$218/sqft |
Source: NTREIS #21077147 Report a problem | ||
| 11/3/2025 | Price change | $1,080,000-1.8%$218/sqft |
Source: NTREIS #21077147 Report a problem | ||
| 10/9/2025 | Price change | $1,100,000-1.8%$222/sqft |
Source: NTREIS #21077147 Report a problem | ||
| 10/3/2025 | Listed for sale | $1,119,995-0.4%$226/sqft |
Source: NTREIS #21077147 Report a problem | ||
| 10/2/2025 | Listing removed | $1,124,995$227/sqft |
Source: NTREIS #21009014 Report a problem | ||
| 9/17/2025 | Price change | $1,124,995-2.2%$227/sqft |
Source: NTREIS #21009014 Report a problem | ||
| 8/1/2025 | Price change | $1,149,995-4.2%$232/sqft |
Source: NTREIS #21009014 Report a problem | ||
| 7/23/2025 | Listed for sale | $1,199,995$242/sqft |
Source: NTREIS #21009014 Report a problem | ||
| 7/22/2025 | Listing removed | $1,199,995$242/sqft |
Source: NTREIS #20895281 Report a problem | ||
| 7/18/2025 | Price change | $1,199,995-4%$242/sqft |
Source: NTREIS #20895281 Report a problem | ||
| 6/25/2025 | Price change | $1,250,000-1.6%$252/sqft |
Source: NTREIS #20895281 Report a problem | ||
| 6/6/2025 | Price change | $1,270,000-2.2%$256/sqft |
Source: NTREIS #20895281 Report a problem | ||
| 4/24/2025 | Listed for sale | $1,299,000+3.1%$262/sqft |
Source: NTREIS #20895281 Report a problem | ||
| 12/1/2024 | Listing removed | $1,260,000$254/sqft |
Source: NTREIS #20767338 Report a problem | ||
| 10/31/2024 | Listed for sale | $1,260,000-1.2%$254/sqft |
Source: NTREIS #20767338 Report a problem | ||
| 10/27/2024 | Listing removed | $1,275,000$257/sqft |
Source: NTREIS #20701066 Report a problem | ||
| 9/10/2024 | Price change | $1,275,000-1.1%$257/sqft |
Source: NTREIS #20701066 Report a problem | ||
| 8/28/2024 | Listed for sale | $1,289,000$260/sqft |
Source: NTREIS #20701066 Report a problem | ||
| 12/9/2020 | Sold | -- |
Source: Agent Provided Report a problem | ||
| 10/29/2012 | Sold | -- |
Source: Agent Provided Report a problem | ||
Public tax history
| Year | Property taxes | Tax assessment |
|---|---|---|
| 2026 | -- | $1,108,238 +2.6% |
| 2025 | $11,355 -11.1% | $1,080,156 +10% |
| 2024 | $12,772 +0.4% | $981,960 +10% |
| 2023 | $12,724 -17% | $892,691 +10% |
| 2022 | $15,328 -5.9% | $811,537 +10.5% |
| 2021 | $16,295 +12.4% | $734,141 +8.8% |
| 2020 | $14,502 -4% | $674,601 -0.6% |
| 2019 | $15,101 -1.5% | $678,657 +3% |
| 2018 | $15,333 +9.2% | $658,980 +4.3% |
| 2017 | $14,040 | $631,914 +6.2% |
| 2016 | $14,040 +3.8% | $594,908 +4.2% |
| 2015 | $13,526 | $570,937 +3.4% |
| 2014 | $13,526 | $552,116 +4.7% |
| 2013 | -- | $527,414 +28% |
| 2012 | -- | $411,887 +16.5% |
| 2011 | -- | $353,647 +5.7% |
| 2010 | -- | $334,433 -3.8% |
| 2009 | -- | $347,819 -18.5% |
| 2008 | -- | $426,548 |
Find assessor info on the county website
Neighborhood: Deer Run
Nearby homes
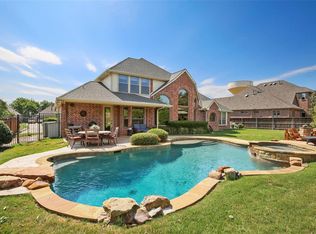
- $933,5004 bd4 ba4.4k sqft1020 Deer Run Ln, Prosper, TX 75078Off Market
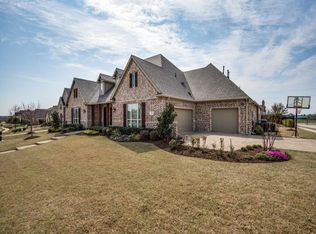
- $1,080,1004 bd5 ba4.3k sqft1031 Caribou Dr, Prosper, TX 75078Off Market
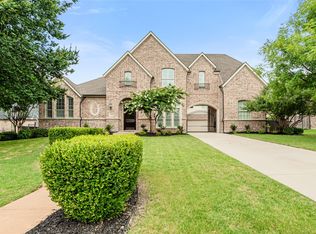
- $--5 bd4 ba5.2k sqft1021 Caribou Dr, Prosper, TX 75078Sold
- $1,263,1005 bd5 ba5.3k sqft1911 Coyote Run, Prosper, TX 75078Off Market
- $1,060,7004 bd4 ba4.3k sqft1921 Coyote Run, Prosper, TX 75078Off Market
- $1,149,8005 bd4 ba4.8k sqft1010 Deer Run Ln, Prosper, TX 75078Off Market
- $1,095,6004 bd4 ba4.2k sqft1021 Deer Run Ln, Prosper, TX 75078Off Market
- $1,107,8005 bd5 ba4.7k sqft1931 Coyote Run, Prosper, TX 75078Off Market
Nearby schools
GreatSchools rating
- 7/10Judy Rucker Elementary SchoolGrades: K-5Distance: 1.6 mi
- 10/10Lorene Rogers Middle SchoolGrades: 6-8Distance: 1.8 mi
- 7/10Walnut Grove High SchoolGrades: 9-12Distance: 1.8 mi
Schools provided by the listing agent
- Elementary: Cynthia A Cockrell
- Middle: Lorene Rogers
- High: Walnut Grove
- District: Prosper ISD
Source: NTREIS. This data may not be complete. We recommend contacting the local school district to confirm school assignments for this home.
Get a cash offer in 3 minutes
Find out how much your home could sell for in as little as 3 minutes with a no-obligation cash offer.
Estimated market value
$995,000
Get a cash offer in 3 minutes
Find out how much your home could sell for in as little as 3 minutes with a no-obligation cash offer.
Estimated market value
$995,000
- Texas
- Collin County
- Prosper
- 75078
- Deer Run
- 1030 Deer Run Ln
