One or more photo(s) has been virtually staged. Waterfront living with GULF ACCESS, a SPACIOUS BACKYARD, and a WRAPAROUND LANAI set the stage for this inviting home in Englewood. With BOATING ACCESS through two fixed bridges, this property is perfectly positioned for those who love life on the water. Whether you enjoy fishing right from your backyard or setting out for a day on the Gulf, this location delivers the true Florida coastal lifestyle. ~~~ Inside, the home offers a comfortable and functional layout ready for your personal touch. The primary bedroom has a standout feature, showcasing a BEAUTIFUL WATER VIEW along with an ENSUITE BATHROOM for added privacy and convenience. Natural light filters throughout the living spaces, creating a bright and welcoming atmosphere, while the layout provides a solid foundation to update, enhance, or completely transform to match your vision.*** Just minutes from the charm and energy of the Historic Dearborn Street, you will enjoy easy access to local dining, shopping, and community events. From weekend farmers markets to waterfront dining and boutique shops, the area offers a relaxed yet vibrant lifestyle. Whether you are looking for a full-time residence, seasonal escape, or a smart investment property with potential to make it your own, this WATERFRONT OPPORTUNITY WITH GULF ACCESS checks all the boxes. Call today to claim this lifestyle!
Sold for $265,000
Zestimate®
$265,000
1030 DRURY LANE, ENGLEWOOD, FL 34224
3beds
1,116sqft
Single Family Residence
Built in 1973
8,400 Square Feet Lot
$265,000 Zestimate®
$237/sqft
$3,268 Estimated rent
Home value
$265,000
$244,000 - $289,000
$3,268/mo
Zestimate® history
Owner options
List your home for rent
$3,268/mo
Rent Zestimate®
Find your next renter with Zillow Rental Manager. Plus, with online applications, you can quickly screen prospective tenants – for free.
$3,268/mo
Rent Zestimate®
Refinance and save
$1,789/mo
Est. payment
Refinancing to a lower rate could help reduce your monthly payments and save thousands over the life of the loan.
$1,789/mo
Est. payment
Explore your selling options
Work with a Zillow partner agent
Leverage their expertise and Zillow's premium Showcase listings to get your home seen by more buyers.
Get startedList with your own agent
Get your home in front of millions of buyers by listing it on Zillow.
Learn how to do itSell it yourself
Take full control of how buyers see your home on Zillow by listing For Sale by Owner (FSBO).
List your homeWhat's special
Wraparound lanaiSpacious backyardComfortable and functional layout
Zillow last checked:
Listing updated:
Listed by:
Leslie Brown PA 941-681-3420,
KW COASTAL LIVING 941-473-7399,
Faith Newman 941-451-9850,
KW COASTAL LIVING
Bought with:
Christopher Grant, 3238094
GRANT TEAM REAL ESTATE, LLC
Source: Stellar MLS,MLS#: D6146822 Originating MLS: Englewood
Originating MLS: Englewood
Facts & features
Interior
Bedrooms & bathrooms
- Bedrooms: 3
- Bathrooms: 2
- Full bathrooms: 2
Primary bedroom
- Features: En Suite Bathroom, Built-in Closet
- Level: First
- Area: 143 Square Feet
- Dimensions: 11x13
Bedroom 2
- Features: Ceiling Fan(s), Built-in Closet
- Level: First
- Area: 132 Square Feet
- Dimensions: 12x11
Bedroom 3
- Features: Ceiling Fan(s), Built-in Closet
- Level: First
- Area: 121 Square Feet
- Dimensions: 11x11
Primary bathroom
- Features: En Suite Bathroom, Multiple Shower Heads, Shower No Tub, Built-in Closet
- Level: First
- Area: 42 Square Feet
- Dimensions: 6x7
Bathroom 2
- Features: Makeup/Vanity Space, Tub With Shower, Linen Closet
- Level: First
- Area: 35 Square Feet
- Dimensions: 7x5
Balcony porch lanai
- Features: No Closet
- Level: First
- Area: 483 Square Feet
- Dimensions: 21x23
Kitchen
- Features: Built-In Shelving, No Closet
- Level: First
- Area: 110 Square Feet
- Dimensions: 11x10
Laundry
- Features: No Closet
- Level: First
- Area: 63 Square Feet
- Dimensions: 7x9
Living room
- Features: Storage Closet
- Level: First
- Area: 192 Square Feet
- Dimensions: 16x12
Heating
- Central, Electric
Cooling
- Central Air, Wall/Window Unit(s)
Appliances
- Included: Dishwasher, Dryer, Microwave, Range, Refrigerator, Washer
- Laundry: Laundry Room, Outside
Features
- Ceiling Fan(s), Primary Bedroom Main Floor, Thermostat
- Flooring: Tile
- Doors: Sliding Doors
- Windows: Blinds, Window Treatments
- Has fireplace: No
Interior area
- Total structure area: 1,939
- Total interior livable area: 1,116 sqft
Property
Parking
- Total spaces: 1
- Parking features: Covered, Curb Parking, Driveway, Ground Level, On Street
- Carport spaces: 1
- Has uncovered spaces: Yes
Features
- Levels: One
- Stories: 1
- Patio & porch: Covered, Deck, Enclosed, Patio, Porch, Rear Porch, Screened, Side Porch, Wrap Around
- Exterior features: Dog Run, Lighting, Storage
- Fencing: Vinyl
- Has view: Yes
- View description: Water, Canal, Creek/Stream
- Has water view: Yes
- Water view: Water,Canal,Creek/Stream
- Waterfront features: Canal - Saltwater, Canal Front, Creek, Saltwater Canal Access, Creek Access, Davits, Seawall
Lot
- Size: 8,400 Square Feet
- Features: Cul-De-Sac, FloodZone, In County
Details
- Additional structures: Shed(s), Storage, Workshop
- Parcel number: 412005202002
- Zoning: RSF5
- Special conditions: None
Construction
Type & style
- Home type: SingleFamily
- Architectural style: Florida
- Property subtype: Single Family Residence
Materials
- Block, Concrete, Stucco
- Foundation: Block, Slab
- Roof: Shingle
Condition
- Completed
- New construction: No
- Year built: 1973
Utilities & green energy
- Sewer: Public Sewer
- Water: Public
- Utilities for property: BB/HS Internet Available, Cable Connected, Electricity Connected, Public, Sewer Connected, Water Connected
Community & HOA
Community
- Pet fee: $0 monthly
- Subdivision: WOODBRIDGE
HOA
- Has HOA: No
Location
- Region: Englewood
Financial & listing details
- Price per square foot: $237/sqft
- Tax assessed value: $292,302
- Annual tax amount: $1,650
- Date on market: 4/1/2026
- Cumulative days on market: 17 days
- Listing terms: Cash,Conventional
- Ownership: Fee Simple
- Total actual rent: 0
- Electric utility on property: Yes
- Road surface type: Paved, Asphalt
Price history
| Date | Event | Price |
|---|---|---|
| 6/3/2026 | Sold | $265,000-3.6%$237/sqft |
Source:  Stellar MLS #D6146822 Report a problem Stellar MLS #D6146822 Report a problem | ||
| 4/23/2026 | Pending sale | $275,000$246/sqft |
Source: Stellar MLS #D6146822 Report a problem | ||
| 4/1/2026 | Listed for sale | $275,000$246/sqft |
Source: Stellar MLS #D6146822 Report a problem | ||
Public tax history
| Year | Property taxes | Tax assessment |
|---|---|---|
| 2025 | $1,650 +3.9% | $98,534 -64.3% |
| 2024 | $1,588 +5.8% | $275,701 +196.6% |
| 2023 | $1,502 +0.1% | $92,968 +3% |
| 2022 | $1,500 +2.4% | $90,260 +3% |
| 2021 | $1,465 +2.4% | $87,631 +1.4% |
| 2020 | $1,431 -5.2% | $86,421 +2.3% |
| 2019 | $1,510 -0.2% | $84,478 +1.9% |
| 2018 | $1,513 | $82,903 +2.1% |
| 2017 | $1,513 +1.4% | $81,198 +2.1% |
| 2016 | $1,493 +10.7% | $79,528 +0.7% |
| 2015 | $1,349 +1.8% | $78,975 +0.8% |
| 2014 | $1,325 +101.6% | $78,348 +3.2% |
| 2013 | $657 +11.1% | $75,900 +3% |
| 2011 | $592 -0.7% | $73,689 +2.6% |
| 2010 | $596 +8.2% | $71,854 +2.7% |
| 2009 | $550 | $69,965 +6.5% |
| 2007 | -- | $65,677 |
| 2006 | -- | $65,677 +7.8% |
| 2005 | -- | $60,914 +1.9% |
| 2004 | -- | $59,778 |
| 2003 | -- | $59,778 +2.4% |
| 2002 | $1,095 +38.9% | $58,377 +1.6% |
| 2001 | $788 +4% | $57,458 +3% |
| 2000 | $758 | $55,784 |
Find assessor info on the county website
Neighborhood: 34224
Nearby homes
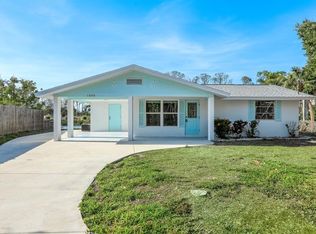
- $330,0002 bd2 ba1k sqft1020 Drury Ln, Englewood, FL 34224Sold
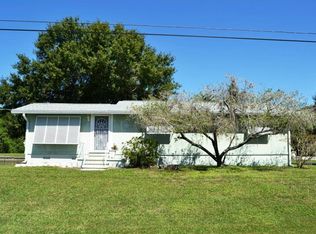
- $376,8002 bd2 ba1k sqft1040 Drury Ln, Englewood, FL 34224Off Market
- $292,5002 bd2 ba1k sqft1192 Exeter Cir, Englewood, FL 34224Off Market
- $417,700-- bd-- ba1.9k sqft1027 Drury Ln, Englewood, FL 34224Off Market
- $288,8003 bd2 ba972 sqft1191 Exeter Cir, Englewood, FL 34224Off Market
- $236,5003 bd2 ba1.2k sqft1177 Exeter Cir, Englewood, FL 34224Off Market
- $100,600-- bd-- ba1k sqft1165 Kingfisher Dr, Englewood, FL 34224Off Market
- $454,5004 bd3 ba1.8k sqft1171 Exeter Cir, Englewood, FL 34224Off Market
Nearby schools
GreatSchools rating
- 6/10Myakka River Elementary SchoolGrades: PK-5Distance: 5.6 mi
- 7/10L. A. Ainger Middle SchoolGrades: 6-8Distance: 3.1 mi
- 5/10Lemon Bay High SchoolGrades: 9-12Distance: 1.3 mi
Schools provided by the listing agent
- Elementary: Myakka River Elementary
- Middle: L.A. Ainger Middle
- High: Lemon Bay High
Source: Stellar MLS. This data may not be complete. We recommend contacting the local school district to confirm school assignments for this home.
Get a cash offer in 3 minutes
Find out how much your home could sell for in as little as 3 minutes with a no-obligation cash offer.
Estimated market value
$265,000
Get a cash offer in 3 minutes
Find out how much your home could sell for in as little as 3 minutes with a no-obligation cash offer.
Estimated market value
$265,000
- Florida
- Charlotte County
- Englewood
- 34224
- 1030 DRURY LANE
Nearby cities
Nearby zip codes
Other Englewood Topics
