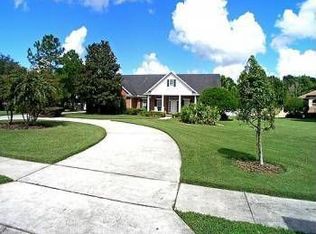
NEW AC in master February 2025! Grow fond memories in this Custom-Built elegant home in the desirable community of Manchester Oaks. As you approach the home, you are greeted by a beautiful brick front entryway with immaculately manicured landscaping and mature oak trees. The tall exterior front door includes 2 sidelights and a transom window which provides an abundance of natural light. The home features 3,713 sq ft with 4 bedrooms and 3.5 bathrooms. The master bedroom has a separate built-in office space making this home a true four bedroom abode. The formal living and dining rooms are at the entrance of the home. Recent improvements include: New Certainteed architectural shingles roof and new gutters 2022, Pool and Lanai areas resurfaced in 2022, House exterior completely repainted in 2022, New compressor in one of the two AC units in 2022, the Master Bathroom and powder room repainted in 2022, New WI-fi enabled Hybrid Water Heater (Rheem, 2021), New Bosch 500 series dishwasher (2021), New Gas Water heater for the Jacuzzi/Pool (2020), New Pool pump with variable speed (2019). The large family room is just off the kitchen and has a wood burning fireplace and a wet bar area featuring a wine/beer fridge and an ice maker. The gorgeous covered lanai includes about 700 sq ft and has a wine/beer fridge and a pool with a jacuzzi. There is a well for irrigation water. The master bath features a jet tub and a sauna. The immaculate three car garage (1000 Sq. Ft.) has nine large “Closet by Design” custom cabinets, a Level 2 electric Car charger, and a Wi-fi enabled garage door opener. There is an attic for extra storage. This home also features stainless steel appliances, a Ring alarm system: Fire, Theft, Water damage, and three cameras, Wi-fi enabled Honeywell Thermostats, Wi-fi enabled sprinkler system (Rachio) If you love entertaining, this home is for you! Host perfect summer BBQS while having all the privacy! THIS BEAUTIFUL HOME SITS ON A LITTLE OVER A ONE-ACRE LOT WITH NO BACKYARD NEIGHBORS! This home is MOVE IN READY! Low HOA fees, convenient shopping, fine dining, and easy access to SR 434 and I-4 make this home a very desirable location. Zoned for Seminole County schools Woodlands Elementary, Markham Woods Middle, and Lake Mary High. With its thoughtful design and amenities, this home offers a perfect blend of comfort and style for a true Florida lifestyle.
Sold for $950,000
$950,000
1030 DUNHURST COURT, LONGWOOD, FL 32779
4beds
3,713sqft
Single Family Residence
Built in 1992
1 Acres Lot
$930,500 Zestimate®
$256/sqft
$5,790 Estimated rent
Home value
$930,500
$837,000 - $1.03M
$5,790/mo
Zestimate® history
Owner options
List your home for rent
$5,790/mo
Rent Zestimate®
Find your next renter with Zillow Rental Manager. Plus, with online applications, you can quickly screen prospective tenants – for free.
$5,790/mo
Rent Zestimate®
Refinance and save
$6,294/mo
Est. payment
Refinancing to a lower rate could help reduce your monthly payments and save thousands over the life of the loan.
$6,294/mo
Est. payment
Explore your selling options
Work with a Zillow partner agent
Leverage their expertise and Zillow's premium Showcase listings to get your home seen by more buyers.
Get startedList with your own agent
Get your home in front of millions of buyers by listing it on Zillow.
Learn how to do itSell it yourself
Take full control of how buyers see your home on Zillow by listing For Sale by Owner (FSBO).
List your homeWhat's special
Covered lanaiThree car garageAbundance of natural lightMature oak treesBrick front entrywayAttic for extra storageWet bar area
Zillow last checked:
Listing updated:
Listed by:
Kimberly Griffin 678-231-5826,
KELLER WILLIAMS REALTY AT THE PARKS 407-629-4420,
Sean Flatley 609-208-8204,
KELLER WILLIAMS REALTY AT THE PARKS
Bought with:
Tim Weisheyer, 653486
DREAM BUILDERS REALTY
Source: Stellar MLS,MLS#: O6262366 Originating MLS: Orlando Regional
Originating MLS: Orlando Regional
Facts & features
Interior
Bedrooms & bathrooms
- Bedrooms: 4
- Bathrooms: 4
- Full bathrooms: 3
- 1/2 bathrooms: 1
Rooms
- Room types: Attic
Primary bedroom
- Features: En Suite Bathroom, Walk-In Closet(s)
- Level: First
- Area: 412 Square Feet
- Dimensions: 20x20.6
Bedroom 3
- Features: Jack & Jill Bathroom, Built-in Closet
- Level: First
- Area: 176.58 Square Feet
- Dimensions: 16.2x10.9
Bedroom 4
- Features: Jack & Jill Bathroom, Built-in Closet
- Level: First
- Area: 178.2 Square Feet
- Dimensions: 16.2x11
Primary bathroom
- Features: Bath w Spa/Hydro Massage Tub, En Suite Bathroom, Exhaust Fan, Makeup/Vanity Space, Split Vanities, Built-in Closet
- Level: First
- Area: 187.24 Square Feet
- Dimensions: 15.1x12.4
Dining room
- Level: First
- Area: 214.23 Square Feet
- Dimensions: 11.1x19.3
Family room
- Level: First
- Area: 417.1 Square Feet
- Dimensions: 19.4x21.5
Kitchen
- Features: Exhaust Fan, Pantry, Stone Counters
- Level: First
- Area: 207.32 Square Feet
- Dimensions: 14.6x14.2
Laundry
- Features: Built-In Shelving, Linen Closet
- Level: First
- Area: 103.85 Square Feet
- Dimensions: 9.11x11.4
Living room
- Level: First
- Area: 191.16 Square Feet
- Dimensions: 16.2x11.8
Office
- Level: First
- Area: 122.31 Square Feet
- Dimensions: 10.1x12.11
Heating
- Central, Propane
Cooling
- Central Air
Appliances
- Included: Cooktop, Dishwasher, Disposal, Ice Maker, Microwave, Range, Refrigerator, Wine Refrigerator
- Laundry: Inside, Laundry Room
Features
- Ceiling Fan(s), Crown Molding, Open Floorplan, Primary Bedroom Main Floor, Sauna, Smart Home, Stone Counters, Thermostat, Walk-In Closet(s), Wet Bar
- Flooring: Carpet, Ceramic Tile
- Doors: French Doors, Outdoor Kitchen
- Has fireplace: Yes
- Fireplace features: Living Room, Wood Burning
Interior area
- Total structure area: 5,290
- Total interior livable area: 3,713 sqft
Property
Parking
- Total spaces: 3
- Parking features: Garage - Attached
- Attached garage spaces: 3
- Details: Garage Dimensions: 28X38
Features
- Levels: One
- Stories: 1
- Patio & porch: Covered, Deck, Enclosed, Front Porch, Patio, Porch, Rear Porch, Screened
- Exterior features: Garden, Irrigation System, Lighting, Outdoor Kitchen, Sidewalk, Sprinkler Metered, Storage
- Has private pool: Yes
- Pool features: Heated, In Ground, Screen Enclosure
- Has spa: Yes
- Spa features: In Ground
- Has view: Yes
- View description: Park/Greenbelt, Trees/Woods
Lot
- Size: 1 Acres
- Features: Cleared, Cul-De-Sac, In County, Landscaped, Level, Oversized Lot
- Residential vegetation: Mature Landscaping, Oak Trees, Trees/Landscaped
Details
- Additional structures: Storage
- Parcel number: 26202951300000060
- Zoning: A-1
- Special conditions: None
Construction
Type & style
- Home type: SingleFamily
- Architectural style: Contemporary
- Property subtype: Single Family Residence
Materials
- Brick, Wood Frame
- Foundation: Slab
- Roof: Shingle
Condition
- New construction: No
- Year built: 1992
Utilities & green energy
- Sewer: Septic Tank
- Water: Public, Well
- Utilities for property: BB/HS Internet Available, Cable Available, Electricity Connected, Phone Available, Propane, Sprinkler Meter, Street Lights, Water Connected
Community & HOA
Community
- Security: Fire Alarm, Security System, Security System Owned, Smoke Detector(s)
- Pet fee: $0 monthly
- Subdivision: MANCHESTER OAKS
HOA
- Has HOA: Yes
- HOA fee: $77 monthly
- HOA name: Howard Finkelstein
- HOA phone: 407-310-0292
Location
- Region: Longwood
Financial & listing details
- Price per square foot: $256/sqft
- Tax assessed value: $804,475
- Annual tax amount: $6,044
- Date on market: 12/9/2024
- Cumulative days on market: 91 days
- Listing terms: Cash,Conventional,VA Loan
- Ownership: Fee Simple
- Total actual rent: 0
- Electric utility on property: Yes
- Road surface type: Paved, Asphalt
Price history
| Date | Event | Price |
|---|---|---|
| 4/24/2025 | Sold | $950,000-5%$256/sqft |
Source:  Stellar MLS #O6262366 Report a problem Stellar MLS #O6262366 Report a problem | ||
| 3/10/2025 | Pending sale | $1,000,000$269/sqft |
Source: Stellar MLS #O6262366 Report a problem | ||
| 12/9/2024 | Listed for sale | $1,000,000+5.3%$269/sqft |
Source: Stellar MLS #O6262366 Report a problem | ||
| 11/30/2022 | Listing removed | -- |
Source: Stellar MLS #O6070402 Report a problem | ||
| 11/4/2022 | Listed for sale | $950,000-4%$256/sqft |
Source: Stellar MLS #O6070402 Report a problem | ||
| 8/9/2022 | Listing removed | -- |
Source: Stellar MLS #O6040012 Report a problem | ||
| 7/4/2022 | Listed for sale | $990,000$267/sqft |
Source: Stellar MLS #O6040012 Report a problem | ||
| 7/2/2022 | Listing removed | -- |
Source: Owner Report a problem | ||
| 6/18/2022 | Listed for sale | $990,000+110.6%$267/sqft |
Source: Owner Report a problem | ||
| 3/5/2013 | Sold | $470,000-6%$127/sqft |
Source: Stellar MLS #O5139465 Report a problem | ||
| 1/23/2013 | Listed for sale | $499,900$135/sqft |
Source: Coldwell Banker Residential Real Estate - Orlando North/Heathrow #O5139465 Report a problem | ||
Public tax history
| Year | Property taxes | Tax assessment |
|---|---|---|
| 2025 | $6,577 +11.8% | $499,354 +2.9% |
| 2024 | $5,882 +2.5% | $485,281 +3% |
| 2023 | $5,739 +2.5% | $471,147 +3% |
| 2022 | $5,599 -3.8% | $457,424 +3% |
| 2021 | $5,822 +0.7% | $444,101 +1.4% |
| 2020 | $5,781 +0.9% | $437,969 +2.3% |
| 2019 | $5,729 | $428,122 +1.9% |
| 2018 | $5,729 +0.8% | $420,139 +2.1% |
| 2017 | $5,683 +0.4% | $411,498 +1.4% |
| 2016 | $5,659 -1.8% | $405,855 +1.4% |
| 2015 | $5,761 | $400,232 +0.8% |
| 2014 | $5,761 +12.1% | $397,056 +10.9% |
| 2013 | $5,138 +6.4% | $357,973 +1.7% |
| 2012 | $4,830 -0.1% | $351,989 +0.9% |
| 2011 | $4,837 -7% | $348,880 -5.5% |
| 2010 | $5,204 +3.5% | $369,002 +2.7% |
| 2009 | $5,026 +3.8% | $359,301 +0.1% |
| 2008 | $4,841 +1.3% | $358,942 +3% |
| 2007 | $4,777 -5.9% | $348,487 +2.5% |
| 2006 | $5,076 +1.5% | $339,987 +3% |
| 2005 | $4,999 +0.1% | $330,084 +3% |
| 2004 | $4,994 +0.6% | $320,470 +1.9% |
| 2003 | $4,963 +1% | $314,495 +2.4% |
| 2002 | $4,916 +0.4% | $307,124 +1.7% |
| 2000 | $4,896 | $301,888 |
Find assessor info on the county website
Neighborhood: 32779
Nearby homes
- $820,8004 bd3 ba2.9k sqft1036 Dunhurst Ct, Longwood, FL 32779Off Market
- $1,013,1004 bd3 ba3.1k sqft1024 Dunhurst Ct, Longwood, FL 32779Off Market
- $985,9004 bd4 ba3.6k sqft1042 Dunhurst Ct, Longwood, FL 32779Off Market
- $461,5003 bd2 ba1.7k sqft155 Parsons Rd, Longwood, FL 32779Off Market
- $979,1004 bd4 ba3.3k sqft1018 Dunhurst Ct, Longwood, FL 32779Off Market
- $850,5004 bd2 ba3.3k sqft1031 Dunhurst Ct, Longwood, FL 32779Off Market
- $968,2004 bd4 ba3.2k sqft1025 Dunhurst Ct, Longwood, FL 32779Off Market
- $926,0004 bd3 ba3k sqft1043 Dunhurst Ct, Longwood, FL 32779Off Market
Nearby schools
GreatSchools rating
- 9/10Woodlands Elementary SchoolGrades: PK-5Distance: 1.2 mi
- 6/10Markham Woods Middle SchoolGrades: 6-8Distance: 4.9 mi
- 5/10Lake Mary High SchoolGrades: 9-12Distance: 3.6 mi
Schools provided by the listing agent
- Elementary: Woodlands Elementary
- Middle: Markham Woods Middle
- High: Lake Mary High
Source: Stellar MLS. This data may not be complete. We recommend contacting the local school district to confirm school assignments for this home.
Get a cash offer in 3 minutes
Find out how much your home could sell for in as little as 3 minutes with a no-obligation cash offer.
Estimated market value
$930,500
Get a cash offer in 3 minutes
Find out how much your home could sell for in as little as 3 minutes with a no-obligation cash offer.
Estimated market value
$930,500
- Florida
- Seminole County
- Longwood
- 32779
- 1030 DUNHURST COURT
Nearby cities
Nearby zip codes
Other Longwood Topics
