Skip main navigation
For sale
  • $575,000

    1030 E 4th Avenue, Denver, CO 80218

    2beds
    1,298sqft
    : 
    Loading
    Get pre-qualified
    Townhouse
    Built in 1906
    2,160 Square Feet Lot
    $-- Zestimate®
    $443/sqft
    $268/mo HOA

    What's special

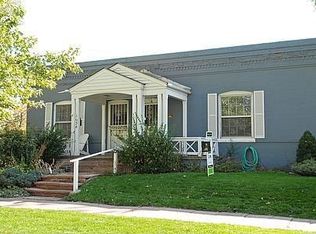
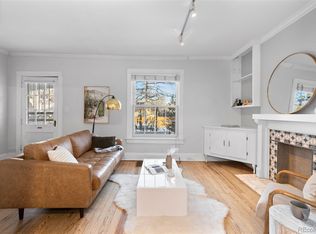
    This historic row home in Denver's highly sought-after Alamo Placita neighborhood seamlessly blends timeless charm with modern convenience. This two-bedroom, one-bathroom residence showcases soaring ceilings, beautiful original moldings, and gleaming hardwood floors throughout. Step inside to a bright and inviting living room featuring built-in shelving and oversized windows that fill the space with abundant natural light. A spacious, wide hallway leads to a charming dining room, creating the perfect setting for hosting friends and family. Just beyond the dining room, you'll find a beautifully updated kitchen featuring freshly painted cabinetry, Quartz countertops, new stainless steel appliances, and a separate pantry for added storage and functionality. The home offers a generously sized primary bedroom with ample space to unwind, along with a secondary bedroom ideal for guests, a nursery, or a home office. Outside, enjoy a private, fenced outdoor retreat complete with new sod—perfect for entertaining, gardening, or simply relaxing with your morning coffee. Located just one block from Alamo Placita Park and minutes from both Washington Park and Cheesman Park, this home offers exceptional access to some of Denver's most beloved outdoor spaces. Enjoy a truly walkable lifestyle with the shopping, dining, and amenities of Cherry Creek and downtown Denver just moments away. Combining historic character, thoughtful updates, and an unbeatable location, this home presents a rare opportunity to own a piece of Denver history in one of the city's most desirable neighborhoods. Don't miss
    28 days
    |
    948
    |
    43
    |

    Zillow last checked:

    Listing updated:

    Listed by:

    Sonya Peterson 303-587-7969 sonyakpeterson@gmail.com,

    LIV Sotheby's International Realty

    Source: REcolorado as distributed by MLS GRID,MLS#: 1809677MLS Logo

    Loading...

      Facts & features

      Interior

      Bedrooms & bathrooms
      • Bedrooms: 2
      • Bathrooms: 1
      • Full bathrooms: 1
      • Main level bathrooms: 1
      • Main level bedrooms: 2
      Bedroom
      • Features: Primary Suite
      • Level: Main
      Bedroom
      • Level: Main
      Bathroom
      • Level: Main
      Dining room
      • Level: Main
      Kitchen
      • Level: Main
      Laundry
      • Level: Basement
      Living room
      • Level: Main
      Heating
      • Forced Air, Natural Gas
      Cooling
      • Central Air
      Appliances
      • Included: Dishwasher, Disposal, Gas Water Heater, Microwave, Oven, Range, Refrigerator
      • Laundry: In Unit
      Features
      • Built-in Features, Ceiling Fan(s), Laminate Counters, Pantry
      • Flooring: Laminate, Tile
      • Windows: Double Pane Windows, Skylight(s)
      • Basement: Partial,Unfinished
      • Common walls with other units/homes: 2+ Common Walls
      Interior area
      • Total structure area: 1,298
      • Total interior livable area: 1,298 sqft
      • Finished area above ground: 1,040
      • Finished area below ground: 0
      Video & virtual tour

      Property

      Features
      • Levels: One
      • Stories: 1
      • Entry location: Ground
      • Patio & porch: Deck, Front Porch
      • Exterior features: Private Yard
      Lot
      • Size: 2,160 Square Feet
      • Features: Historical District, Landscaped, Sprinklers In Front, Sprinklers In Rear
      Details
      • Parcel number: 511216039
      • Zoning: U-SU-B
      • Special conditions: Standard

      Construction

      Type & style
      • Home type: Townhouse
      • Property subtype: Townhouse
      • Attached to another structure: Yes
      Materials
      • Brick
      • Roof: Membrane
      Condition
      • Updated/Remodeled
      • Year built: 1906

      Utilities & green energy

      • Sewer: Public Sewer
      • Water: Public
      • Utilities for property: Electricity Connected, Natural Gas Connected

      Community & HOA

      Community
      • Subdivision: Alamo Placita
      HOA
      • Has HOA: Yes
      • Services included: Insurance, Irrigation, Maintenance Grounds, Maintenance Structure, Recycling, Sewer, Trash, Water
      • HOA fee: $268 monthly
      • HOA name: Arlington Park HOA
      • HOA phone: 303-551-3744
      Location
      • Region: Denver

      Financial & listing details

      • Price per square foot: $443/sqft
      • Tax assessed value: $613,500
      • Annual tax amount: $2,964
      • Date on market: 6/19/2026
      • Listing terms: Cash,Conventional
      • Exclusions: Seller's Personal Property
      • Ownership: Individual
      • Electric utility on property: Yes
      • Road surface type: Paved

        Estimated market value

        Not available

        Estimated sales range

        Not available

        Not available

        Price history

        DateEventPrice
        6/19/2026Listed for sale$575,000+0%$443/sqft
        Source: REcolorado as distributed by MLS GRID #1809677 Report a problem
        8/10/2023Sold$574,900+55.4%$443/sqft
        Source: REcolorado as distributed by MLS GRID #2939793 Report a problem
        7/11/2018Sold$370,000+23.7%$285/sqft
        Source: Public Record Report a problem
        6/23/2011Listing removed$299,000$230/sqft
        Source: win- win Partners, LLC #997113 Report a problem
        5/3/2011Price change$299,000-3.2%$230/sqft
        Source: win- win Partners, LLC #997113 Report a problem
        4/19/2011Price change$309,000-3.1%$238/sqft
        Source: win- win Partners, LLC #997113 Report a problem
        4/2/2011Listed for sale$319,000+31.4%$246/sqft
        Source: Keller Williams Realty #982870 Report a problem
        7/21/2005Sold$242,750+21.5%$187/sqft
        Source: Public Record Report a problem
        4/16/2003Sold$199,840+127.1%$154/sqft
        Source: Public Record Report a problem
        8/2/1995Sold$88,000$68/sqft
        Source: Public Record Report a problem

        Public tax history

        YearProperty taxesTax assessment
        2024$2,900 +20.3%$37,420 -7.6%
        2023$2,410 +3.6%$40,490 +33.6%
        2022$2,327 +7.2%$30,310 -2.8%
        2021$2,171 +2.9%$31,190 +6.6%
        2020$2,110 +4.9%$29,265 -0.7%
        2019$2,011 $29,469 +13.4%
        2018$2,011 +0.3%$25,990
        2017$2,005 -0.2%$25,990 +1%
        2016$2,009 +26.9%$25,720
        2015$1,583 0%$25,720 +34.9%
        2014$1,584 +13.4%$19,060 -2.7%
        2012$1,397 +5.2%$19,590
        2011$1,328 +2.2%$19,590 -1.8%
        2010$1,299 +2.9%$19,940
        2009$1,262 -0.2%$19,940 +5.5%
        2008$1,264 +17.5%$18,900
        2007$1,076 +1.1%$18,900 +17.6%
        2006$1,064 +25.6%$16,070
        2005$847 +18.9%$16,070 +32.6%
        2002$712 $12,120 +12.6%
        2001-- $10,760
        Find assessor info on the county website

        Monthly payment

        Est. payment

        Payment breakdown

        Explore the cost of this home by adjusting the details. Changes won't be saved.
        All calculations are estimates and provided by Zillow, Inc. for informational purposes only. Actual amounts may vary.
        HOA fees may include property taxes on listings classified as Co-Ops. Contact the listing agent and/or owner for fee details.
        Mortgage interest rates are dependent on a number of factors, including credit score, down payment, and repayment length. Interest rate data provided by Zillow Group Marketplace, Inc. as of 1/1/1970 from various mortgage lenders with which we have lead or other similar arrangements; the Estimated Payment is an average of those rates.
        See how much you could borrow to make a competitive offer.

        Climate risks

        Neighborhood: Speer

        Getting around

        86 / 100
        Very Walkable
        46 / 100
        Some Transit
        94 / 100
        Biker's Paradise

        Nearby schools

        GreatSchools rating
        Schools provided by the listing agent
        • Elementary: Dora Moore
        • Middle: Morey
        • High: East
        • District: Denver 1

        Source: REcolorado as distributed by MLS GRID. This data may not be complete. We recommend contacting the local school district to confirm school assignments for this home.

        A local agent can set up tours, give advice and negotiate with sellers.

        Browse local experts

        Similar homes