Skip main navigation
Sold for $630,000
  • Listed by: Re/Max Champions • Patricia LaFosse • Contact: 626-233-5089
    Bought with: V Executive Realty
    $630,000

    1030 E Princeton St, Ontario, CA 91764

    3beds
    1,240sqft
    Single Family Residence
    Built in 1949
    9,447 Square Feet Lot
    $682,800 Zestimate®
    $508/sqft
    $3,215 Estimated rent

    Home value

    $682,800

    $649,000 - $717,000

    $3,215/mo

    Zestimate® history
    Loading
    Loading...

    Owner options

    List your home for rent

    $3,215/mo

    Rent Zestimate®

    Find your next renter with Zillow Rental Manager. Plus, with online applications, you can quickly screen prospective tenants – for free.

    Learn more

    $3,215/mo

    Rent Zestimate®

    Refinance and save

    $3,972/mo

    Est. payment

    Refinancing to a lower rate could help reduce your monthly payments and save thousands over the life of the loan.

    See today's rates

    $3,972/mo

    Est. payment

    Explore your selling options

    Work with a Zillow partner agent

    Leverage their expertise and Zillow's premium Showcase listings to get your home seen by more buyers.

    Get started

    List with your own agent

    Get your home in front of millions of buyers by listing it on Zillow.

    Learn how to do it

    Sell it yourself

    Take full control of how buyers see your home on Zillow by listing For Sale by Owner (FSBO).

    List your home

    What's special

    Extra deep oversized drivewayCloset spaceAmple storageMature fruit treesOrnamental wrought ironOntario montclair school districtBlock wall
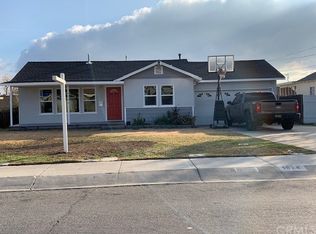
    Charming Ranch Style Single Story Home with Room to Grow. Ideal for a multi-generational family or possible conversion to a money making ADU to supplement your income. This home offers ample storage and closet space, plus an enclosed patio currently being used as a family room and study area which is approx 356 SF per seller's measurements not included in the above sqft (permits unknown), New Roof 2021. Garage has 1 car door but could easily be converted for 2 cars includes a large attached storage room/man cave, and washer/dryer hook-ups. A huge 9447 SF lot with mature fruit trees. It is completely fenced and gated for privacy with block wall and ornamental wrought iron to enhance curb appeal and added security. The backyard includes a large cemented open patio area for outdoor entertaining, BBQ's or creating a kid friendly play area. The extra deep oversized driveway accommodates several vehicles, RV and off-road toys. Just add a little TLC to bring this charming home to its full potential. This is a prime location with easy access to 10fwy, Ontario International Airport, near College District, Chaffey High School, Ontario Montclair school district, minutes to Downtown Ontario, Upland, Rancho Cucamonga Victoria Gardens Shopping Center

    Zillow last checked:

    Listing updated:

    Listed by:

    Patricia LaFosse DRE #00989980 626-233-5089,

    Re/Max Champions

    Bought with:

    Wendy Salgado, DRE #02179035

    V Executive Realty

    Source: CRMLS,MLS#: TR23121103MLS LogoOriginating MLS: California Regional MLS

    Facts & features

    Interior

    Bedrooms & bathrooms
    • Bedrooms: 3
    • Bathrooms: 2
    • Full bathrooms: 1
    • 3/4 bathrooms: 1
    • Main level bathrooms: 2
    • Main level bedrooms: 3
    Rooms
    • Room types: Bonus Room, Bedroom, Family Room, Kitchen, Living Room, Primary Bathroom, Primary Bedroom, Other
    Bedroom
    • Features: All Bedrooms Down
    Bathroom
    • Features: Bathroom Exhaust Fan, Tub Shower, Vanity, Walk-In Shower
    Kitchen
    • Features: Laminate Counters
    Cooling
    • Evaporative Cooling, Wall/Window Unit(s)
    Appliances
    • Included: Free-Standing Range, Disposal, Gas Range, Gas Water Heater, Refrigerator, Range Hood, Water To Refrigerator, Water Heater, Dryer, Washer
    • Laundry: Washer Hookup, Electric Dryer Hookup, Gas Dryer Hookup, In Garage
    Features
    • Built-in Features, Ceiling Fan(s), In-Law Floorplan, All Bedrooms Down
    • Flooring: Carpet, Tile, Wood
    • Windows: Screens
    • Has fireplace: No
    • Fireplace features: None
    • Common walls with other units/homes: No Common Walls
    Interior area
    • Total interior livable area: 1,240 sqft

    Property

    Parking
    • Total spaces: 1
    • Parking features: Direct Access, Door-Single, Driveway, Garage, Gated, Oversized, RV Potential, Garage Faces Side
    • Attached garage spaces: 1
    Features
    • Levels: One
    • Stories: 1
    • Entry location: Front
    • Patio & porch: Concrete, Front Porch, Open, Patio
    • Exterior features: Rain Gutters
    • Pool features: None
    • Spa features: None
    • Fencing: Block,Wrought Iron
    • Has view: Yes
    • View description: Mountain(s), Neighborhood
    Lot
    • Size: 9,447 Square Feet
    • Features: Back Yard, Front Yard, Garden, Sprinklers In Front, Ranch, Sprinklers Manual, Walkstreet
    Details
    • Additional structures: Storage
    • Parcel number: 1047473360000
    • Special conditions: Standard

    Construction

    Type & style
    • Home type: SingleFamily
    • Architectural style: Ranch
    • Property subtype: Single Family Residence
    Materials
    • Stucco
    • Roof: Shingle
    Condition
    • New construction: No
    • Year built: 1949

    Utilities & green energy

    • Sewer: Public Sewer
    • Water: Public
    • Utilities for property: Electricity Available, Electricity Connected, Natural Gas Available, Natural Gas Connected, Sewer Available, Sewer Connected, Water Available, Water Connected

    Community & HOA

    Community
    • Features: Curbs, Gutter(s), Street Lights, Suburban, Sidewalks
    Location
    • Region: Ontario

    Financial & listing details

    • Price per square foot: $508/sqft
    • Tax assessed value: $642,600
    • Annual tax amount: $7,058
    • Date on market: 7/15/2023
    • Cumulative days on market: 8 days
    • Listing terms: Cash,1031 Exchange
    • Inclusions: Kitchen white fridge, stove, china cabinet, glass table and chairs, washer/dryer, window a/c Units
    • Exclusions: Staging furniture and props

    Price history

    DateEventPrice
    8/29/2023Sold$630,000+7%$508/sqft
    Source: CRMLS #TR23121103 Report a problem
    8/2/2023Pending sale$589,000$475/sqft
    Source: CRMLS #TR23121103 Report a problem

    Public tax history

    YearProperty taxesTax assessment
    2025$7,058 +2.3%$642,600 +2%
    2024$6,898 +456%$630,000 +459.5%
    2023$1,241 +1.3%$112,591 +2%
    2022$1,224 +0.6%$110,383 +2%
    2021$1,216 +1.8%$108,218 +1%
    2020$1,195 +0.9%$107,108 +2%
    2019$1,185 +1.4%$105,008 +2%
    2018$1,169 +11.3%$102,949 +2%
    2017$1,050 $100,931 +2%
    2016$1,050 +4.2%$98,952 +1.5%
    2015$1,008 +0.8%$97,466 +2%
    2014$1,000 $95,557 +0.5%
    2013-- $95,125 +2%
    2012-- $93,260 +2%
    2011-- $91,431 +0.8%
    2010-- $90,747 -0.2%
    2009-- $90,963 +2%
    2008-- $89,179 +2%
    2007-- $87,431 +2%
    2006-- $85,716 +2%
    2005-- $84,036 +2%
    2004-- $82,388 +1.9%
    2003-- $80,878 +2%
    2002-- $79,293 +2%
    2001-- $77,738 +2%
    2000-- $76,214
    Find assessor info on the county website

    Neighborhood: 91764

    Nearby schools

    GreatSchools rating
    Get a cash offer in 3 minutes
    Find out how much your home could sell for in as little as 3 minutes with a no-obligation cash offer.
    Estimated market value
    $682,800
    Get a cash offer in 3 minutes
    Find out how much your home could sell for in as little as 3 minutes with a no-obligation cash offer.
    Estimated market value
    $682,800