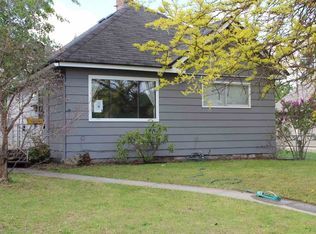
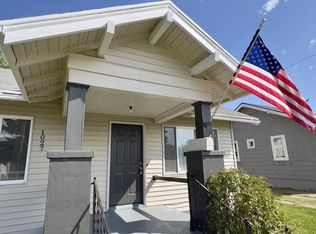
Will consider all offers.This turnkey craftsman home features 9-foot ceilings and blends historic charm with modern updates, ADU building POSSIBLE 3RD BEDROOM. Situated on an oversized 9,600 sq ft lot with a detached garage. Located within walking distance to schools, parks, and Providence Holy Family Hospital, it also includes a heated/insulated 10'x16' shed ideal for a home office or creative space. Low maintenance landscaping. Lots of value for under $300K.
Active
$265,500
1030 E Sanson Ave, Spokane, WA 99207
2beds
1baths
1,013sqft
Single Family Residence
Built in 1909
9,583 Square Feet Lot
$261,200 Zestimate®
$262/sqft
$-- HOA
What's special
Turnkey craftsman homeDetached garageLow maintenance landscaping
- 102 days
- 109
- 9
Zillow last checked:
Listing updated:
Listed by:
Patrick Cooper 509-599-1111,
Cooper Realty
Source: SMLS as distributed by MLS GRID,MLS#: 202620026
Facts & features
Interior
Bedrooms & bathrooms
- Bedrooms: 2
- Bathrooms: 1
Other
- Area: 160 Square Feet
Basement
- Level: Basement
First floor
- Level: First
- Area: 853 Square Feet
Heating
- Natural Gas, Forced Air
Appliances
- Included: Free-Standing Range, Dishwasher
Features
- Basement: None
- Has fireplace: No
Interior area
- Total structure area: 1,013
- Total interior livable area: 1,013 sqft
Property
Parking
- Total spaces: 1
- Parking features: Detached, RV Access/Parking, Workshop in Garage, See Remarks, Oversized
- Garage spaces: 1
Features
- Levels: One
- Stories: 1
- Fencing: Fenced
- Has view: Yes
- View description: City
Lot
- Size: 9,583 Square Feet
- Features: Oversized Lot
Details
- Additional structures: See Remarks
- Parcel number: 36324.0608
Construction
Type & style
- Home type: SingleFamily
- Architectural style: Bungalow,Craftsman
- Property subtype: Single Family Residence
Materials
- Wood Siding
- Roof: Composition
Condition
- New construction: No
- Year built: 1909
Community & HOA
HOA
- Has HOA: No
Location
- Region: Spokane
Financial & listing details
- Price per square foot: $262/sqft
- Tax assessed value: $235,500
- Annual tax amount: $2,394
- Date on market: 6/28/2026
- Listing terms: FHA,VA Loan,Conventional,Cash,Owner Financing
Estimated market value
$261,200
$248,000 - $274,000
$1,596/mo
Price history
| Date | Event | Price |
|---|---|---|
| 6/28/2026 | Listed for sale | $265,500$262/sqft |
Source:  SMLS as distributed by MLS GRID #202620026 Report a problem SMLS as distributed by MLS GRID #202620026 Report a problem | ||
| 6/21/2026 | Listing removed | $265,500$262/sqft |
Source: SMLS as distributed by MLS GRID #202611275 Report a problem | ||
| 5/9/2026 | Listed for sale | $265,500$262/sqft |
Source: SMLS as distributed by MLS GRID #202611275 Report a problem | ||
| 5/8/2026 | Pending sale | $265,500$262/sqft |
Source: SMLS as distributed by MLS GRID #202611275 Report a problem | ||
| 5/8/2026 | Listed for sale | $265,500$262/sqft |
Source: SMLS as distributed by MLS GRID #202611275 Report a problem | ||
| 4/28/2026 | Pending sale | $265,500$262/sqft |
Source: SMLS as distributed by MLS GRID #202611275 Report a problem | ||
| 4/26/2026 | Price change | $265,500-10%$262/sqft |
Source: SMLS as distributed by MLS GRID #202611275 Report a problem | ||
| 1/24/2026 | Price change | $295,000+8.1%$291/sqft |
Source: SMLS as distributed by MLS GRID #202611275 Report a problem | ||
| 2/1/2024 | Pending sale | $272,900+7%$269/sqft |
Source:  NWMLS as distributed by MLS GRID #2187270 Report a problem NWMLS as distributed by MLS GRID #2187270 Report a problem | ||
| 1/31/2024 | Sold | $255,000-6.6%$252/sqft |
Source: Northeast Washington AOR #42988 Report a problem | ||
| 1/18/2024 | Contingent | $272,900$269/sqft |
Source: NWMLS as distributed by MLS GRID #2187270 Report a problem | ||
| 1/18/2024 | Pending sale | $272,900$269/sqft |
Source: SMLS as distributed by MLS GRID #202325264 Report a problem | ||
| 1/6/2024 | Price change | $272,900-1.7%$269/sqft |
Source: SMLS as distributed by MLS GRID #202325264 Report a problem | ||
| 12/28/2023 | Price change | $277,500-0.9%$274/sqft |
Source: SMLS as distributed by MLS GRID #202325264 Report a problem | ||
| 12/11/2023 | Listed for sale | $280,000+171.8%$276/sqft |
Source: SMLS as distributed by MLS GRID #202325264 Report a problem | ||
| 8/23/2006 | Sold | $103,000+212.1%$102/sqft |
Source: Public Record Report a problem | ||
| 6/25/2002 | Sold | $33,000+84.7%$33/sqft |
Source: Public Record Report a problem | ||
| 7/12/1999 | Sold | $17,865$18/sqft |
Source: Public Record Report a problem | ||
Public tax history
| Year | Property taxes | Tax assessment |
|---|---|---|
| 2025 | $2,418 +1% | $235,500 -2.2% |
| 2024 | $2,394 +21.2% | $240,800 +18.4% |
| 2023 | $1,976 -0.9% | $203,300 |
| 2022 | $1,994 +34.5% | $203,300 +38.5% |
| 2021 | $1,483 +8% | $146,800 +32.7% |
| 2020 | $1,373 +17.5% | $110,600 +13.6% |
| 2019 | $1,168 | $97,400 +10.7% |
| 2018 | $1,168 -4.9% | $88,000 +14.4% |
| 2017 | $1,228 +16.4% | $76,900 +5.6% |
| 2016 | $1,055 +1.5% | $72,800 +0.4% |
| 2015 | $1,039 | $72,500 |
| 2014 | $1,039 | $72,500 |
| 2013 | $1,039 -7.7% | -- |
| 2011 | $1,125 +4.6% | -- |
| 2010 | $1,076 | -- |
| 2009 | $1,076 -3.7% | -- |
| 2008 | $1,118 | -- |
| 2007 | $1,118 +23.9% | $100,250 |
| 2005 | $902 +2.7% | -- |
| 2004 | $878 +4.5% | -- |
| 2003 | $841 | -- |
| 2002 | $841 +0.3% | -- |
| 2001 | $838 +6% | $56,800 +11.4% |
| 1999 | $791 | $51,000 |
Find assessor info on the county website
Monthly payment
Est. payment
Payment breakdown
Explore the cost of this home by adjusting the details. Changes won't be saved.Climate risks
Neighborhood: Nevada-Lidgerwood
Nearby schools
Schools provided by the listing agent
- District: Spokane Dist 81
Source: SMLS as distributed by MLS GRID. This data may not be complete. We recommend contacting the local school district to confirm school assignments for this home.
Similar homes
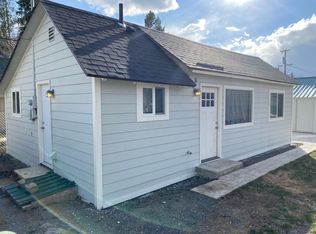
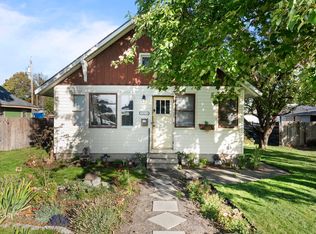
- $254,9992 bd1 ba1.3k sqft5008 N Martin St, Spokane, WA 99207For Sale
 MLS ID #202625339, John Young, Amplify Real Estate Services. SMLS as distributed by MLS GRID
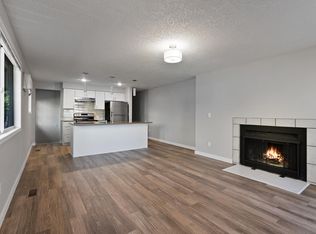
 - $279,9002 bd1 ba1k sqft1632 E Everett Ave, Spokane, WA 99207For Sale
 MLS ID #202624958, Karen Conway, Cloud 9 Realty. SMLS as distributed by MLS GRID
 - $269,9992 bd1 ba720 sqft1914 E Heroy Ave, Spokane, WA 99207For Sale
 MLS ID #202624545, Lisa Tawney, Amplify Real Estate Services. SMLS as distributed by MLS GRID
 - $274,8502 bd1 ba1.1k sqft1027 E Courtland Ave, Spokane, WA 99207For Sale
 MLS ID #202615880, Sergey Kholostov, Guenther Management. SMLS as distributed by MLS GRID
