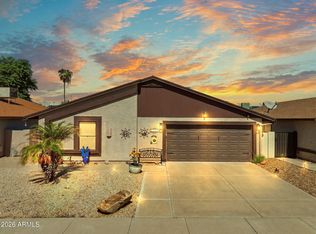
Welcome to this move-in-ready home in the North Phoenix community of Golden Keys! Step inside to the open floor plan with a 2019 remodel. You'll love the bright, eat-in kitchen featuring sleek quartz countertops and stainless-steel appliances. Enjoy the soaring vaulted ceilings in the generously sized living room. The tranquil primary suite is split from the 2nd bedroom for additional privacy. Primary suite offers dual vanities, a walk-in shower & two closets. Outside, the low maintenance yard features an Alumawood covered patio installed in 2022, perfect for enjoying the cooler fall nights. Patio furniture + rugs included! New 3.5 Ton, 16-SEER HVAC in 2021, water heater in 2022, garage door opener (with camera + app) in 2023. SimpliSafe alarm included. No rear neighbors for added privacy.
Accepting backups
Price cut: $5.5K (10/14)
$390,000
1030 E VILLA THERESA Drive, Phoenix, AZ 85022
2beds
1,195sqft
Single Family Residence
Built in 1990
4,565 Square Feet Lot
$-- Zestimate®
$326/sqft
$55/mo HOA
What's special
Alumawood covered patioOpen floor planBright eat-in kitchenTranquil primary suiteLow maintenance yardTwo closetsWalk-in shower
- 49 days
- 658
- 60
Zillow last checked:
Listing updated:
Listed by:
Jackie Briggs hello@localityhomes.com,
Locality Homes,
Audra A Schrey 480-254-3164,
Locality Homes
Source: ARMLS,MLS#: 7076661
Facts & features
Interior
Bedrooms & bathrooms
- Bedrooms: 2
- Bathrooms: 2
- Full bathrooms: 2
Heating
- Electric
Cooling
- Central Air, Ceiling Fan(s)
Appliances
- Included: Dryer, Washer, Refrigerator, Built-in Microwave, Dishwasher, Disposal, Electric Range
- Laundry: In Garage
Features
- Quartz Countertops, High Speed Internet, Double Vanity, Eat-in Kitchen, No Interior Steps, Vaulted Ceiling(s), 3/4 Bath Master Bdrm
- Flooring: Laminate, Tile
- Windows: Solar Screens, Tinted Windows
- Has basement: No
- Has fireplace: No
Interior area
- Total structure area: 1,195
- Total interior livable area: 1,195 sqft
Property
Parking
- Total spaces: 4
- Parking features: Garage Door Opener, Attch'd Gar Cabinets
- Garage spaces: 2
- Uncovered spaces: 2
Features
- Stories: 1
- Patio & porch: Covered
- Exterior features: Private Yard
- Spa features: None
- Fencing: Block
Lot
- Size: 4,565 Square Feet
- Features: North/South Exposure, Sprinklers In Rear, Sprinklers In Front, Desert Back, Desert Front, Auto Timer H2O Front, Auto Timer H2O Back
Details
- Parcel number: 21412766
Construction
Type & style
- Home type: SingleFamily
- Property subtype: Single Family Residence
Materials
- Stucco, Wood Frame, Painted
- Roof: Composition
Condition
- Year built: 1990
Utilities & green energy
- Sewer: Public Sewer
Community & HOA
Community
- Subdivision: GOLDEN KEYS NORTH LOT 1-70 TR A-J
HOA
- Has HOA: Yes
- Services included: Maintenance Grounds
- HOA fee: $55 monthly
- HOA name: Golden Keys North
- HOA phone: 602-390-7306
Location
- Region: Phoenix
Financial & listing details
- Price per square foot: $326/sqft
- Tax assessed value: $300,300
- Annual tax amount: $1,106
- Date on market: 9/5/2026
- Cumulative days on market: 50 days
- Listing terms: VA Loan,Cash,Conventional,FHA
- Ownership: Fee Simple
Estimated market value
Not available
Estimated sales range
Not available
Not available
Price history
| Date | Event | Price |
|---|---|---|
| 10/14/2026 | Price change | $390,000-1.4%$326/sqft |
Source:  ARMLS #7076661 Report a problem ARMLS #7076661 Report a problem | ||
| 10/2/2026 | Price change | $395,500-0.3%$331/sqft |
Source: ARMLS #7076661 Report a problem | ||
| 9/24/2026 | Price change | $396,500-0.6%$332/sqft |
Source: ARMLS #7076661 Report a problem | ||
| 9/5/2026 | Listed for sale | $399,000+152.7%$334/sqft |
Source: ARMLS #7076661 Report a problem | ||
| 11/15/2013 | Sold | $157,900-1.3%$132/sqft |
Source: ARMLS #5009057 Report a problem | ||
| 10/4/2013 | Listed for sale | $159,900+7.3%$134/sqft |
Source: D.L. Jones and Associates Report a problem | ||
| 5/18/2004 | Sold | $149,000+81.7%$125/sqft |
Source: ARMLS #2131055 Report a problem | ||
| 3/30/1994 | Sold | $82,000$69/sqft |
Source: Public Record Report a problem | ||
Public tax history
| Year | Property taxes | Tax assessment |
|---|---|---|
| 2025 | $1,083 +2.6% | $30,030 -8.6% |
| 2024 | $1,056 +2.2% | $32,860 +183.5% |
| 2023 | $1,032 -1.1% | $11,589 -43.5% |
| 2022 | $1,044 +1.9% | $20,510 +9.3% |
| 2021 | $1,024 -0.4% | $18,760 +8.4% |
| 2020 | $1,029 +3.8% | $17,310 +0.8% |
| 2019 | $992 | $17,180 +9.6% |
| 2018 | $992 +4.7% | $15,670 +25.4% |
| 2017 | $947 +9.5% | $12,500 +5.3% |
| 2016 | $865 +7.4% | $11,870 +5.8% |
| 2015 | $805 | $11,220 +50.2% |
| 2014 | -- | $7,470 -2.7% |
| 2013 | -- | $7,680 -11.7% |
| 2012 | -- | $8,700 -4.4% |
| 2011 | -- | $9,100 -25.9% |
| 2010 | -- | $12,280 -21% |
| 2009 | -- | $15,550 -10.9% |
| 2008 | -- | $17,450 +15.6% |
| 2007 | -- | $15,100 +51.8% |
| 2006 | -- | $9,950 |
| 2005 | -- | $9,950 +14.4% |
| 2004 | -- | $8,700 |
| 2003 | -- | $8,700 +14.5% |
| 2002 | -- | $7,600 |
Find assessor info on the county website
Monthly payment
Est. payment
Payment breakdown
Explore the cost of this home by adjusting the details. Changes won't be saved.Climate risks
Neighborhood: Deer Valley
Nearby schools
Schools provided by the listing agent
- Elementary: Echo Mountain Intermediate School
- Middle: Vista Verde Middle School
- High: North Canyon High School
- District: Paradise Valley Unified District
Source: ARMLS. This data may not be complete. We recommend contacting the local school district to confirm school assignments for this home.
- $304,500-- bd-- ba-- sqft1124 E Annette Dr, Phoenix, AZ 85022Off Market
- $373,900-- bd2 ba1.4k sqft1026 E Villa Theresa Dr, Phoenix, AZ 85022Off Market
- $404,1003 bd2 ba1.4k sqft1102 E Villa Theresa Dr, Phoenix, AZ 85022Off Market
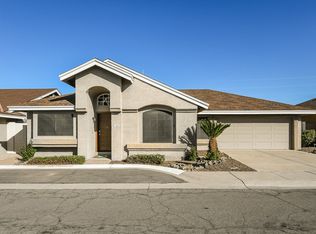
- $476,6003 bd3 ba1.9k sqft1029 E Villa Theresa Dr, Phoenix, AZ 85022Off Market

Similar homes
- $365,0002 bd2 ba1k sqft716 E ROSE MARIE Lane, Phoenix, AZ 85022For Sale
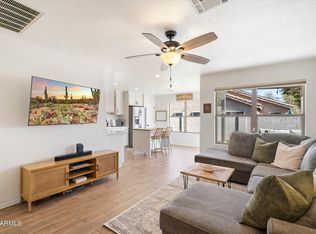 MLS ID #7063957, Michelle S Mowzoon, Russ Lyon Sotheby's International Realty. ARMLS
 - $395,0003 bd2 ba1.1k sqft2135 E DANBURY Road, Phoenix, AZ 85022For Sale
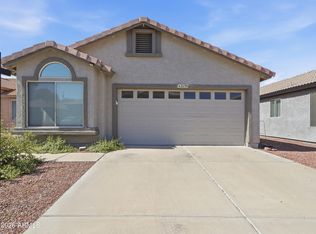 MLS ID #7092073, Brad Phillips, Compass. ARMLS
 - $430,0003 bd2 ba1.4k sqft1320 E Piute Avenue, Phoenix, AZ 85024For Sale
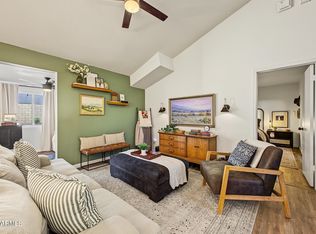 MLS ID #7095742, Kimberly Cooper, Compass. ARMLS
 - $404,9993 bd2 ba1.1k sqft410 E BEHREND Drive, Phoenix, AZ 85024For Sale
 MLS ID #7088852, Denise Boger, HomeSmart. ARMLS
