Skip main navigation
Off market
  • $654,100

    1030 Estancia Ln, Algonquin, IL 60102

    5beds
    3,462sqft
    SingleFamily
    Built in 2002
    0.5 Acres Lot
    $654,100 Zestimate®
    $189/sqft
    $4,192 Estimated rent

    Home value

    $654,100

    $621,000 - $687,000

    $4,192/mo

    Zestimate® history
    Loading
    Loading...

    Owner options

    List your home for rent

    $4,192/mo

    Rent Zestimate®

    Find your next renter with Zillow Rental Manager. Plus, with online applications, you can quickly screen prospective tenants – for free.

    Learn more

    $4,192/mo

    Rent Zestimate®

    Refinance and save

    $4,009/mo

    Est. payment

    Refinancing to a lower rate could help reduce your monthly payments and save thousands over the life of the loan.

    See today's rates

    $4,009/mo

    Est. payment

    Explore your selling options

    Work with a Zillow partner agent

    Leverage their expertise and Zillow's premium Showcase listings to get your home seen by more buyers.

    Get started

    List with your own agent

    Get your home in front of millions of buyers by listing it on Zillow.

    Learn how to do it

    Sell it yourself

    Take full control of how buyers see your home on Zillow by listing For Sale by Owner (FSBO).

    List your home

    What's special

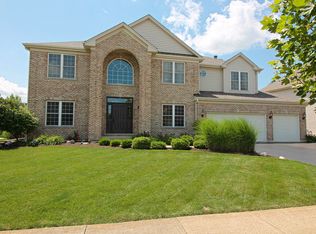
    SEMI-CUSTOM HOME SITS ON 1/2 ACRE LOT IN COVES II SUBDIVISION WITH OVER 25K+ IN UPGRADES SINCE 2017. FEATURES A TWO STORY ENTRY, LIVING ROOM, SEPARATE DINING ROOM, MUD ROOM AND DUAL STAIRCASES. REFINISHED HARDWOOD FLOORS, NEW 6" BASEBOARDS AND UPDATED FIRST FLOOR BATHROOM. KITCHEN WITH HARDWOOD FLOORS, 42" CABINETS, CORIAN COUNTERS, COOKTOP, DOUBLE OVEN, SS APPLIANCES, ISLAND AND WALK-IN PANTRY. BRIGHT SUNROOM OFF THE KITCHEN MAKES FOR A GREAT GAME ROOM AND A WONDERFUL PLACE TO ENTERTAIN WITH ITS ACCESS TO THE LARGE DECK. TWO STORY FAMILY ROOM WITH LOTS OF WINDOWS, WOOD BURNING FP AND SECOND STAIRCASE TO THE 4 BEDROOMS WITH ALL NEW FLOORING. MASTER BEDROOM HAS VAULTED CEILINGS AND TWO WALK-IN CLOSETS. MASTER BATH SUITE WITH SEPARATE SHOWER, DUAL SINKS AND A WHIRLPOOL TUB. FULL FIN BASEMENT WITH 9 FT CEILINGS, REC RM, LAUNDRY RM, 5TH BR, BONUS RM AND ROUGH IN FOR FUTURE BATH. OVERSIZED 3 CAR GARAGE. BACKYARD HAS MATURE TREES, DECK AND NEW CEDAR PRIVACY FENCE. COME AND SEE TODAY!

    This property is off market, which means it's not currently listed for sale or rent on Zillow. This may be different from what's available on other websites or public sources.

    Facts & features

    Interior

    Bedrooms & bathrooms
    • Bedrooms: 5
    • Bathrooms: 3
    • Full bathrooms: 2
    • 1/2 bathrooms: 1
    Heating
    • Forced air, Gas
    Cooling
    • Central
    Appliances
    • Included: Dishwasher, Dryer, Garbage disposal, Microwave, Refrigerator, Washer
    Features
    • Flooring: Tile, Carpet, Hardwood, Laminate
    • Basement: Finished
    • Attic: Unfinished
    • Has fireplace: Yes
    Interior area
    • Total interior livable area: 3,462 sqft

    Property

    Parking
    • Total spaces: 3
    • Parking features: Garage - Attached, On-street
    Features
    • Exterior features: Vinyl, Brick
    Lot
    • Size: 0.5 Acres
    Details
    • Parcel number: 1836451002

    Construction

    Type & style
    • Home type: SingleFamily
    Materials
    • Roof: Asphalt
    Condition
    • Year built: 2002

    Utilities & green energy

    • Sewer: Sewer-Public

    Community & HOA

    HOA
    • Has HOA: Yes
    • HOA fee: $17 monthly
    Location
    • Region: Algonquin

    Financial & listing details

    • Price per square foot: $189/sqft
    • Tax assessed value: $552,693
    • Annual tax amount: $12,966

    Price history

    DateEventPrice
    7/10/2019Sold$392,000-1.8%$113/sqft
    Source: MRED as distributed by MLS GRID #10393949 Report a problem
    6/4/2019Pending sale$399,000$115/sqft
    Source: HomeSmart Connect #10393949 Report a problem
    5/17/2019Price change$399,000-2.7%$115/sqft
    Source: Homesmart Connect LLC #10267399 Report a problem
    4/16/2019Price change$409,900-1.7%$118/sqft
    Source: Homesmart Connect LLC #10267399 Report a problem
    3/31/2019Price change$417,000-1.7%$120/sqft
    Source: Homesmart Connect LLC #10267399 Report a problem
    3/14/2019Price change$424,000-1.2%$122/sqft
    Source: Homesmart Connect LLC #10267399 Report a problem
    2/8/2019Listed for sale$429,000+17.9%$124/sqft
    Source: Homesmart Connect LLC #10267399 Report a problem
    8/31/2017Sold$364,000-3.7%$105/sqft
    Source: MRED as distributed by MLS GRID #09590597 Report a problem
    7/27/2017Pending sale$377,900$109/sqft
    Source: RE/MAX Unlimited Northwest #09590597 Report a problem
    6/23/2017Price change$377,900-1.3%$109/sqft
    Source: RE/MAX Unlimited Northwest #09590597 Report a problem
    5/9/2017Price change$382,900-1.6%$111/sqft
    Source: RE/MAX Unlimited Northwest #09590597 Report a problem
    4/10/2017Listed for sale$389,000+2.4%$112/sqft
    Source: RE/MAX Unlimited Northwest #09590597 Report a problem
    9/30/2015Listing removed$379,900$110/sqft
    Source: RE/MAX City #09025537 Report a problem
    8/31/2015Price change$379,900-2.6%$110/sqft
    Source: RE/MAX City #09025537 Report a problem
    6/17/2015Price change$389,900-2.3%$113/sqft
    Source: RE/MAX City #09025537 Report a problem
    4/17/2015Listed for sale$399,000-13.2%$115/sqft
    Source: RE/MAX City #08893820 Report a problem
    6/28/2010Listing removed$459,750$133/sqft
    Source: Coldwell Banker Primus #07491565 Report a problem
    5/16/2010Price change$459,750-4.2%$133/sqft
    Source: Coldwell Banker Primus #07491565 Report a problem
    4/12/2010Listed for sale$479,750+2.1%$139/sqft
    Source: Coldwell Banker Primus #07491565 Report a problem
    3/31/2005Sold$470,000+23.7%$136/sqft
    Source: Public Record Report a problem
    10/28/2002Sold$379,929$110/sqft
    Source: Public Record Report a problem

    Public tax history

    YearProperty taxesTax assessment
    2024$12,966 +2.8%$184,231 +11.3%
    2023$12,608 +5.4%$165,497 +9.8%
    2022$11,966 +3.4%$150,698 +6.2%
    2021$11,573 +1.5%$141,927 +2.7%
    2020$11,404 $138,142 +2.6%
    2019-- $134,615 +11%
    2018$10,199 -14.2%$121,321 -9.2%
    2017$11,890 -1%$133,682 +5.2%
    2016$12,006 $127,098 +9.9%
    2013$12,006 $115,653 -12%
    2011-- $131,398 +5.3%
    2010-- $124,773 -17.8%
    2009-- $151,766
    2008-- $151,766 +8.4%
    2006-- $140,040 +4.8%
    2005$9,496 +5.8%$133,588 +10.1%
    2004$8,977 +11.7%$121,318 +7.3%
    2003$8,035 +492.7%$113,045 +499.2%
    2002$1,356 +1616.2%$18,866 +1735.2%
    2001$79 $1,028
    Find assessor info on the county website

    Neighborhood: 60102

    Nearby schools

    GreatSchools rating
    Schools provided by the listing agent
    • Elementary: Mackeben Elementary School
    • Middle: HEINEMAN MIDDLE SCHOOL
    • High: Huntley High School
    • District: Huntley School District 158

    Source: The MLS. This data may not be complete. We recommend contacting the local school district to confirm school assignments for this home.

    Get a cash offer in 3 minutes
    Find out how much your home could sell for in as little as 3 minutes with a no-obligation cash offer.
    Estimated market value
    $654,100
    Get a cash offer in 3 minutes
    Find out how much your home could sell for in as little as 3 minutes with a no-obligation cash offer.
    Estimated market value
    $654,100