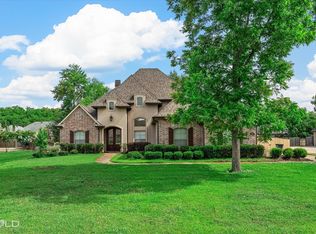
You will want to check out this awesome 4-bedroom, 2.5-bath home in one of Bossier City's favorite neighborhoods! It’s got plenty of space for everyone, plus a big bonus room upstairs with its own AC—great for a game room, home office, or movie night hangout.
The home has two hot water heaters, and big-ticket updates are already taken care of—roof, gutters, and garage door were all replaced within the last 5 years. Oh, and there's a new generator too!
Outside is where things really get fun. The backyard has blackberry and strawberry plants that come back every year, pecan trees with the best-tasting nuts, and even a chicken coop—the seller is happy to leave the chickens if you want them! There’s also a trampoline and playset ready for the kids to enjoy.
If you're looking for space, updates, and some seriously cool extras, this home has it all. Come see it in person—you’ll fall in love!
Sold
Price Unknown
1030 Fawn Holw, Bossier City, LA 71111
4beds
2,906sqft
Single Family Residence
Built in 2006
0.45 Acres Lot
$408,100 Zestimate®
$--/sqft
$2,899 Estimated rent
Home value
$408,100
$355,000 - $469,000
$2,899/mo
Zestimate® history
Owner options
List your home for rent
$2,899/mo
Rent Zestimate®
Find your next renter with Zillow Rental Manager. Plus, with online applications, you can quickly screen prospective tenants – for free.
$2,899/mo
Rent Zestimate®
Refinance and save
Refinancing to a lower rate could help reduce your monthly payments and save thousands over the life of the loan.
Explore your selling options
Work with a Zillow partner agent
Leverage their expertise and Zillow's premium Showcase listings to get your home seen by more buyers.
Get startedList with your own agent
Get your home in front of millions of buyers by listing it on Zillow.
Learn how to do itSell it yourself
Take full control of how buyers see your home on Zillow by listing For Sale by Owner (FSBO).
List your homeWhat's special
Chicken coopPecan treesBig bonus roomTrampoline and playsetTwo hot water heaters
Zillow last checked:
Listing updated:
Listed by:
Chasidy Willhelm 0995714677 318-746-0011,
Diamond Realty & Associates 318-746-0011
Bought with:
Chasidy Willhelm
Diamond Realty & Associates
Source: NTREIS,MLS#: 20940945
Facts & features
Interior
Bedrooms & bathrooms
- Bedrooms: 4
- Bathrooms: 3
- Full bathrooms: 2
- 1/2 bathrooms: 1
Primary bedroom
- Level: First
- Dimensions: 0 x 0
Bedroom
- Level: First
- Dimensions: 0 x 0
Bedroom
- Level: First
- Dimensions: 0 x 0
Bedroom
- Level: First
- Dimensions: 0 x 0
Primary bathroom
- Level: First
- Dimensions: 0 x 0
Bonus room
- Level: Second
- Dimensions: 0 x 0
Dining room
- Level: First
- Dimensions: 0 x 0
Other
- Level: First
- Dimensions: 0 x 0
Half bath
- Level: First
- Dimensions: 0 x 0
Living room
- Level: First
- Dimensions: 0 x 0
Heating
- Central
Cooling
- Central Air
Appliances
- Included: Dishwasher, Disposal
- Laundry: Laundry in Utility Room
Features
- Built-in Features, Decorative/Designer Lighting Fixtures, Eat-in Kitchen, Granite Counters, High Speed Internet, Pantry, Walk-In Closet(s)
- Has basement: No
- Number of fireplaces: 1
- Fireplace features: Living Room
Interior area
- Total interior livable area: 2,906 sqft
Property
Parking
- Total spaces: 3
- Parking features: Additional Parking, Driveway
- Attached garage spaces: 3
- Has uncovered spaces: Yes
Features
- Levels: Two
- Stories: 2
- Patio & porch: Covered
- Pool features: None
- Fencing: Fenced
Lot
- Size: 0.45 Acres
Details
- Parcel number: 162724
Construction
Type & style
- Home type: SingleFamily
- Architectural style: Detached
- Property subtype: Single Family Residence
Materials
- Brick
Condition
- Year built: 2006
Utilities & green energy
- Sewer: Public Sewer
- Water: Public
- Utilities for property: Sewer Available, Water Available
Community & HOA
Community
- Security: Security System
- Subdivision: Lakewood 03
HOA
- Has HOA: No
Location
- Region: Bossier City
Financial & listing details
- Tax assessed value: $396,520
- Annual tax amount: $3,441
- Date on market: 5/22/2025
- Cumulative days on market: 79 days
- Listing terms: Cash,Conventional,FHA
Price history
| Date | Event | Price |
|---|---|---|
| 9/18/2025 | Sold | -- |
Source: NTREIS #20940945 Report a problem | ||
| 8/11/2025 | Pending sale | $435,000$150/sqft |
Source: NTREIS #20940945 Report a problem | ||
| 6/20/2025 | Price change | $435,000-6.4%$150/sqft |
Source: NTREIS #20940945 Report a problem | ||
| 5/22/2025 | Listed for sale | $464,960+29.9%$160/sqft |
Source: NTREIS #20940945 Report a problem | ||
| 12/23/2020 | Sold | -- |
Source: Public Record Report a problem | ||
| 11/12/2020 | Price change | $357,900-1.3%$123/sqft |
Source: Diamond Realty & Associates #271914 Report a problem | ||
| 9/17/2020 | Listed for sale | $362,680+10.2%$125/sqft |
Source: Diamond Realty & Associates #271914 Report a problem | ||
| 7/26/2017 | Sold | -- |
Source: Public Record Report a problem | ||
| 6/23/2017 | Price change | $329,000-3.2%$113/sqft |
Source: CENTURY 21 United #203788 Report a problem | ||
| 4/12/2017 | Listed for sale | $339,900$117/sqft |
Source: Century 21 United #203788 Report a problem | ||
| 7/31/2014 | Sold | -- |
Source: Public Record Report a problem | ||
| 5/14/2014 | Price change | $339,900-2.9%$117/sqft |
Source: Diamond Realty & Associates - LA #N152686 Report a problem | ||
| 4/13/2014 | Listed for sale | $349,900-5.4%$120/sqft |
Source: Visual Tour #N152686 Report a problem | ||
| 8/23/2013 | Listing removed | $369,900$127/sqft |
Source: Coldwell Banker Independently Owned & Operated by The Goslee Group #N144858 Report a problem | ||
| 7/23/2013 | Price change | $369,900+2.8%$127/sqft |
Source: Visual Tour #N144858 Report a problem | ||
| 6/8/2013 | Price change | $359,900-2.7%$124/sqft |
Source: Coldwell Banker Gosslee #N144858 Report a problem | ||
| 3/8/2013 | Listed for sale | $369,900$127/sqft |
Source: Visual Tour #N144858 Report a problem | ||
| 1/3/2007 | Sold | -- |
Source: Public Record Report a problem | ||
Public tax history
| Year | Property taxes | Tax assessment |
|---|---|---|
| 2025 | $4,882 +21.9% | $39,652 |
| 2024 | $4,006 +16.4% | $39,652 +18.5% |
| 2023 | $3,441 -21.8% | $33,471 |
| 2022 | $4,402 +1.5% | $33,471 |
| 2021 | $4,335 +28.6% | $33,471 |
| 2020 | $3,372 +4.5% | $33,471 +4.5% |
| 2019 | $3,228 -23.3% | $32,037 0% |
| 2018 | $4,211 | $32,040 |
| 2017 | $4,211 +32% | $32,040 |
| 2016 | $3,191 +6.5% | $32,040 +0.5% |
| 2015 | $2,995 +0.1% | $31,880 |
| 2014 | $2,992 -4.2% | $31,880 -6.4% |
| 2013 | $3,124 +24.1% | $34,050 +18.1% |
| 2012 | $2,518 +4.1% | $28,840 +2% |
| 2011 | $2,419 | $28,280 |
| 2010 | $2,419 | $28,280 |
Find assessor info on the county website
Neighborhood: 71111
Nearby homes
- $443,8004 bd3 ba2.5k sqft1028 Fawn Holw, Bossier City, LA 71111Off Market

- $467,0004 bd3 ba2.6k sqft1032 Fawn Holw, Bossier City, LA 71111Off Market
- $581,7004 bd4 ba3.6k sqft929 Blair Xing, Bossier City, LA 71111Off Market

- $--4 bd4 ba3.1k sqft927 Blair Xing, Bossier City, LA 71111Sold
- $457,5004 bd3 ba2.5k sqft1026 Fawn Holw, Bossier City, LA 71111Off Market
- $508,8004 bd4 ba2.9k sqft931 Blair Xing, Bossier City, LA 71111Off Market
- $582,2004 bd3 ba2.9k sqft1036 Fawn Holw, Bossier City, LA 71111Off Market
- $488,8003 bd4 ba3.3k sqft1031 Fawn Holw, Bossier City, LA 71111Off Market
Nearby schools
GreatSchools rating
- 7/10W.T. Lewis Elementary SchoolGrades: K-5Distance: 3 mi
- 8/10Airline High SchoolGrades: 8-12Distance: 4.1 mi
- 6/10Cope Middle SchoolGrades: 6-8Distance: 4.4 mi
Schools provided by the listing agent
- Elementary: Bossier ISD schools
- Middle: Bossier ISD schools
- High: Bossier ISD schools
- District: Bossier PSB
Source: NTREIS. This data may not be complete. We recommend contacting the local school district to confirm school assignments for this home.
Sell for more on Zillow
Get a Zillow Showcase℠ listing at no additional cost and you could sell for .
$408,100
2% more
+$8,162
With Zillow Showcase(estimated)
$416,262
- Louisiana
- Bossier Parish
- Bossier City
- 71111
- 1030 Fawn Holw
Nearby cities
Nearby zip codes
Other Bossier City Topics
