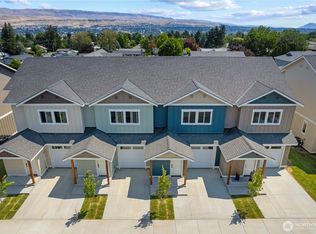
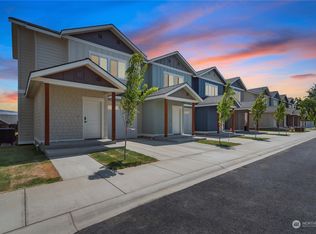
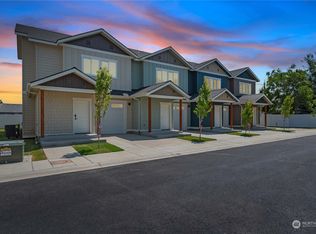
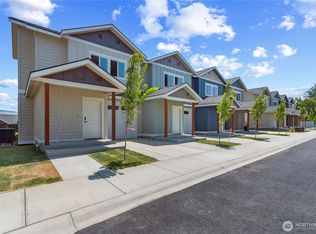
Back patioEnd-unit townhomeWhite quartz countertopsBright kitchenAttached garageLight-filled open great roomLovely patio
Welcome to Springwater Townhomes! Discover modern, convenient living in the heart of beautiful Wenatchee. Unit H1, an end-unit Townhome, offers a private feel with a light-filled, open great room that flows seamlessly onto a lovely patio. The bright kitchen shines with white quartz countertops, a walk-in pantry, and sleek stainless-steel appliances. Enjoy stunning views of the Wenatchee & Sunnyslope foothills from this 3-bedroom, 2.5-bathroom home, complete with an attached garage. Unwind on your back patio and savor the ease of life here, with HOA fees covering water, sewer, garbage, irrigation, landscape maintenance, snow plowing, and internet. Photos shown are of the model unit.
277 days
|
106
|
7
|
Zillow last checked:
Listing updated:
Listed by:
Shaunna Larson,
Laura Mounter Real Estate
Source: NWMLS as distributed by MLS GRID,MLS#: 2444752
Loading...
Facts & features
Interior
Bedrooms & bathrooms
Bedrooms: 3
Bathrooms: 3
Full bathrooms: 1
3/4 bathrooms: 1
1/2 bathrooms: 1
Main level bathrooms: 1
Other
Level: Main
Dining room
Level: Main
Entry hall
Level: Main
Great room
Level: Main
Kitchen with eating space
Level: Main
Heating
Forced Air, Electric
Cooling
Has cooling: Yes
Appliances
Included: Dishwasher, Disposal, Microwave, Refrigerator, Stove(s)/Range(s), Dishwasher(s), Garbage Disposal, Microwave(s), Refrigerator(s), Water Heater: High Efficancy, Water Heater Location: Closet on Main Level
Features
Bath Off Primary, Dining Room, Pantry
Flooring: Vinyl Plank, Carpet
Windows: Dbl Pane/Storm Window
Basement: None
Has fireplace: No
Interior area
Total structure area: 1,764
Total interior livable area: 1,764 sqft
Property
Parking
Total spaces: 1
Parking features: Driveway, Attached Garage
Has attached garage: Yes
Covered spaces: 1
Features
Levels: Multi/Split
Entry location: Main
Patio & porch: Bath Off Primary, Dbl Pane/Storm Window, Dining Room, Pantry, Walk-In Closet(s), Water Heater
Has view: Yes
View description: Mountain(s), Territorial
Lot
Size: 2,308 Square Feet
Features: Curbs, Dead End Street, Paved, Sidewalk, Fenced-Partially, High Speed Internet, Irrigation, Patio, Sprinkler System
Topography: Level
Details
Parcel number: 222004900290
Zoning: RM
Zoning description: Jurisdiction: City
Special conditions: Standard
Construction
Type & style
Home type: Townhouse
Architectural style: Townhouse
Property subtype: Townhouse
Materials
Wood Siding, Wood Products
Foundation: Poured Concrete
Roof: Composition
Condition
Very Good
New construction: Yes
Year built: 2024
Major remodel year: 2024
Details
Builder name: Eider Construction
Utilities & green energy
Electric: Company: Chelan County PUD
Sewer: Sewer Connected, Company: City of Wenatchee
Water: Public, Company: City of Wenatchee
Utilities for property: Localtel, Localtel
Community & HOA
Community
Features: CCRs
Subdivision: Wenatchee
HOA
Services included: Common Area Maintenance, Internet, Maintenance Grounds, Road Maintenance, Sewer, Snow Removal, Water
Source: NWMLS as distributed by MLS GRID #2444752Report a problem
1/14/2025
Sold
$408,000$231/sqft
Source: NWMLS as distributed by MLS GRID #2318559Report a problem
12/30/2024
Pending sale
$408,000$231/sqft
Source: NWMLS as distributed by MLS GRID #2318559Report a problem
Public tax history
Tax history is unavailable.
Monthly payment
Est. payment$--/mo
Payment breakdown
Explore the cost of this home by adjusting the details. Changes won't be saved.
Principal & interest
$1,547
Mortgage insurance
$0
Property taxes
$170
Home insurance
$105
HOA fees
$0
Utilities
Not included
All calculations are estimates and provided by Zillow, Inc. for informational purposes only. Actual amounts may vary.
HOA fees may include property taxes on listings classified as Co-Ops. Contact the listing agent and/or owner for fee details.
Mortgage interest rates are dependent on a number of factors, including credit score, down payment, and repayment length. Interest rate data provided by Zillow Group Marketplace, Inc. as of 1/1/1970 from various mortgage lenders with which we have lead or other similar arrangements; the Estimated Payment is an average of those rates.
See how much you could borrow to make a competitive offer.
Source: NWMLS as distributed by MLS GRID. This data may not be complete. We recommend contacting the local school district to confirm school assignments for this home.