MULTIPLE OFFERS RECEIVED. SELLER REQUESTS HIGHEST AND BEST OFFERS BY 3 PM ON TUESDAY, MAY 5, 2026. You’ve found the needle in the haystack! This beautifully updated and meticulously maintained one-story home in desirable D’Ville Estates reflects pride of ownership at every turn — from the inviting curb appeal to the sparkling pool and private backyard retreat. Inside, the spacious formal living room features recently installed hardwood plank flooring and a cozy fireplace. The updated kitchen offers solid surface countertops, rich wood cabinetry, a gas cooktop, built-in microwave, and custom pull-out shelving for exceptional storage and convenience. The light-filled breakfast nook is the perfect spot to start your day. The flexible floor plan includes a formal dining room that could also serve as a spacious home office. The primary suite features an ensuite bath and walk-in closet, while the generously sized secondary bedrooms also include walk-in closets. A large game room with sliding doors to the covered patio and pool offers endless possibilities as a second living area, workout room, playroom, or homeschool space. Solar tubes throughout the home bring in abundant natural light. Step outside to enjoy the sparkling pool, covered patio, lush landscaping, and private backyard setting. There is still plenty of grassy yard space for kids and pets to play, along with an automatic sprinkler system to keep it looking its best. A natural gas grill makes outdoor entertaining easy, and a backyard storage building provides extra space for lawn tools and pool toys. Additional highlights include a full-size garage plus a 2-car carport, recently replaced windows with transferable lifetime warranty, and prior foundation work with transferable warranty.
This is not a quick fix-and-flip. This is a thoughtfully updated home that has been cared for and enjoyed for years — now ready for new owners to make memories of their own.
Sold
Price Unknown
1030 Florence Dr, Duncanville, TX 75116
3beds
1,941sqft
Single Family Residence
Built in 1977
0.26 Acres Lot
$354,000 Zestimate®
$--/sqft
$2,733 Estimated rent
Home value
$354,000
$326,000 - $386,000
$2,733/mo
Zestimate® history
Owner options
List your home for rent
$2,733/mo
Rent Zestimate®
Find your next renter with Zillow Rental Manager. Plus, with online applications, you can quickly screen prospective tenants – for free.
$2,733/mo
Rent Zestimate®
Refinance and save
Refinancing to a lower rate could help reduce your monthly payments and save thousands over the life of the loan.
Explore your selling options
Work with a Zillow partner agent
Leverage their expertise and Zillow's premium Showcase listings to get your home seen by more buyers.
Get startedList with your own agent
Get your home in front of millions of buyers by listing it on Zillow.
Learn how to do itSell it yourself
Take full control of how buyers see your home on Zillow by listing For Sale by Owner (FSBO).
List your homeWhat's special
Sparkling poolCozy fireplacePrivate backyard settingPrivate backyard retreatBuilt-in microwaveFormal dining roomInviting curb appeal
Zillow last checked:
Listing updated:
Listed by:
Pam Smith 0489719 877-366-2213,
LPT Realty, LLC. 877-366-2213,
Pam Smith 0489719 469-556-7576,
LPT Realty, LLC.
Bought with:
George Rodriguez, 0808443
LPT Realty, LLC
Source: NTREIS,MLS#: 21256186
Facts & features
Interior
Bedrooms & bathrooms
- Bedrooms: 3
- Bathrooms: 2
- Full bathrooms: 2
Primary bedroom
- Features: Ceiling Fan(s), En Suite Bathroom, Walk-In Closet(s)
- Level: First
- Dimensions: 18 x 12
Bedroom
- Features: Walk-In Closet(s)
- Level: First
- Dimensions: 13 x 11
Bedroom
- Features: Walk-In Closet(s)
- Level: First
- Dimensions: 11 x 10
Breakfast room nook
- Level: First
- Dimensions: 9 x 8
Dining room
- Level: First
- Dimensions: 11 x 11
Game room
- Level: First
- Dimensions: 21 x 12
Kitchen
- Features: Built-in Features, Granite Counters
- Level: First
- Dimensions: 12 x 8
Living room
- Features: Ceiling Fan(s), Fireplace
- Level: First
- Dimensions: 21 x 13
Heating
- Central
Cooling
- Central Air, Ceiling Fan(s)
Appliances
- Included: Dishwasher, Electric Cooktop, Electric Oven, Disposal
- Laundry: Washer Hookup, Electric Dryer Hookup, Laundry in Utility Room
Features
- Dry Bar, Granite Counters
- Flooring: Engineered Hardwood, Tile
- Windows: Bay Window(s), Skylight(s)
- Has basement: No
- Number of fireplaces: 1
- Fireplace features: Masonry
Interior area
- Total interior livable area: 1,941 sqft
Property
Parking
- Total spaces: 4
- Parking features: Attached Carport, Alley Access, Garage, Garage Door Opener, Garage Faces Rear
- Attached garage spaces: 2
- Carport spaces: 2
- Covered spaces: 4
Features
- Levels: One
- Stories: 1
- Patio & porch: Covered
- Exterior features: Gas Grill, Outdoor Grill, Rain Gutters
- Pool features: In Ground, Pool
- Fencing: Wood
Lot
- Size: 0.26 Acres
- Features: Interior Lot, Landscaped, Level, Sprinkler System
Details
- Additional structures: Storage
- Parcel number: 22035700130080000
Construction
Type & style
- Home type: SingleFamily
- Architectural style: Ranch,Detached
- Property subtype: Single Family Residence
Materials
- Brick
- Foundation: Slab
- Roof: Composition
Condition
- Year built: 1977
Utilities & green energy
- Sewer: Public Sewer
- Water: Public
- Utilities for property: Natural Gas Available, Sewer Available, Separate Meters, Water Available
Green energy
- Energy efficient items: Windows
Community & HOA
Community
- Features: Curbs, Sidewalks
- Subdivision: Duncanville Estates
HOA
- Has HOA: No
Location
- Region: Duncanville
Financial & listing details
- Tax assessed value: $343,950
- Annual tax amount: $7,704
- Date on market: 5/1/2026
- Cumulative days on market: 5 days
- Listing terms: Cash,Conventional,FHA,VA Loan
Price history
| Date | Event | Price |
|---|---|---|
| 5/21/2026 | Sold | -- |
Source: NTREIS #21256186 Report a problem | ||
| 5/6/2026 | Pending sale | $340,000$175/sqft |
Source: NTREIS #21256186 Report a problem | ||
| 5/1/2026 | Listed for sale | $340,000$175/sqft |
Source: NTREIS #21256186 Report a problem | ||
Public tax history
| Year | Property taxes | Tax assessment |
|---|---|---|
| 2025 | -- | $343,950 |
| 2024 | -- | $343,950 +14.9% |
| 2023 | -- | $299,240 |
| 2022 | -- | $299,240 +37.3% |
| 2021 | -- | $217,870 |
| 2020 | -- | $217,870 |
| 2019 | -- | $217,870 +20.6% |
| 2018 | -- | $180,690 +16.6% |
| 2017 | -- | $155,010 |
| 2016 | $2,698 -0.2% | $155,010 +10.8% |
| 2015 | $2,703 | $139,920 |
| 2014 | $2,703 | $139,920 |
| 2013 | -- | -- |
| 2012 | -- | -- |
| 2011 | -- | -- |
| 2010 | -- | -- |
| 2009 | -- | -- |
| 2008 | -- | -- |
| 2007 | -- | -- |
| 2005 | -- | -- |
| 2004 | -- | -- |
| 2003 | -- | -- |
| 2002 | -- | -- |
| 2001 | -- | -- |
Find assessor info on the county website
Neighborhood: Duncanville Estates
Nearby homes
- $301,4003 bd2 ba2k sqft1034 Florence Dr, Duncanville, TX 75116Off Market
- $300,2003 bd2 ba1.8k sqft1026 Florence Dr, Duncanville, TX 75116Off Market
- $342,0003 bd2 ba2.1k sqft1039 Plateau Dr, Duncanville, TX 75116Off Market
- $--3 bd2 ba2k sqft1043 Plateau Dr, Duncanville, TX 75116Sold
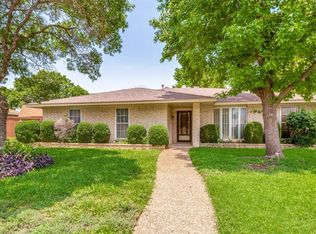
- $--3 bd2 ba1.9k sqft1022 Florence Dr, Duncanville, TX 75116Sold
- $291,7003 bd2 ba1.6k sqft1038 Florence Dr, Duncanville, TX 75116Off Market
- $341,9003 bd2 ba1.9k sqft1027 Florence Dr, Duncanville, TX 75116Off Market
- $303,8003 bd2 ba1.9k sqft1023 Florence Dr, Duncanville, TX 75116Off Market
Nearby schools
GreatSchools rating
- 5/10William Lee Hastings Elementary SchoolGrades: PK-4Distance: 0.6 mi
- 2/10William High Byrd Middle SchoolGrades: 7-8Distance: 0.4 mi
- 3/10Duncanville High SchoolGrades: 9-12Distance: 0.6 mi
Schools provided by the listing agent
- Elementary: Hastings
- Middle: Byrd
- High: Duncanville
- District: Duncanville ISD
Source: NTREIS. This data may not be complete. We recommend contacting the local school district to confirm school assignments for this home.
Get a cash offer in 3 minutes
Find out how much your home could sell for in as little as 3 minutes with a no-obligation cash offer.
Estimated market value
$354,000
Get a cash offer in 3 minutes
Find out how much your home could sell for in as little as 3 minutes with a no-obligation cash offer.
Estimated market value
$354,000
- Texas
- Dallas County
- Duncanville
- 75116
- Duncanville Estates
- 1030 Florence Dr
Nearby cities
Nearby neighborhoods
Nearby zip codes
Other Duncanville Topics
