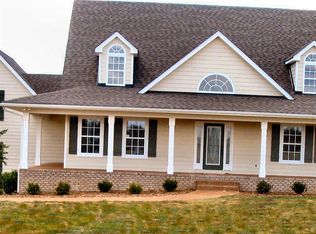
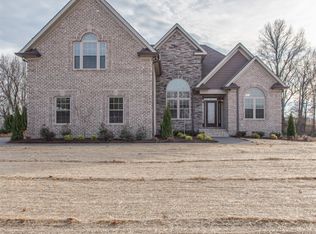
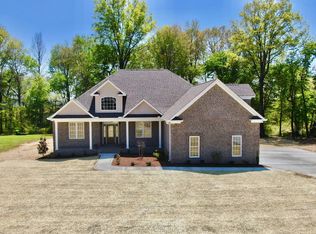
$5,000 toward closing cost + free appraisal w/ preferred lender! Modern Country Oasis Just Minutes from Music City! Discover peace, privacy, and style on over an acre-just a short drive to downtown Nashville! This custom-built, almost-new home offers the perfect blend of country charm and modern luxury, complete with a rare 14-ft natural blackberry bush fence that surrounds your secluded backyard retreat. Step inside to an open-concept floor plan with tall ceilings and rustic light oak-style LVP flooring throughout. This gourmet kitchen is a dream, featuring a massive granite island, white shaker cabinets, gold stainless steel fixtures, gas stove, and a custom vent hood-perfect for entertaining. All bedrooms are located on the main level, including a stunning primary suite with tray-vaulted ceilings, crown molding, a spa-like bathroom with dual granite vanities, a soaker tub, fully tiled rainfall shower, and a large walk-in closet. Upgraded fixtures and nearly 6-inch base and ceiling crown molding run throughout the home for a polished, upscale finish. Upstairs, you'll find an extra large bonus room with a darling half bath and a huge unfinished vaulted storage space-ideal for future expansion or keeping clutter tucked away. The oversized 3-car garage features large windows and plenty of room for vehicles and gear. Enjoy quick access to the best of both worlds-serene country living and the vibrant music, dining, and culture of downtown Nashville. Homes like this don't come around often-schedule your tour today!
Active
Price cut: $14.9K (4/18)
$785,000
1030 Founders Ln, Portland, TN 37148
3beds
3,216sqft
Single Family Residence, Residential
Built in 2023
1.37 Acres Lot
$-- Zestimate®
$244/sqft
$-- HOA
What's special
Gas stoveOpen-concept floor planOver an acreLarge walk-in closetGourmet kitchenExtra large bonus roomGold stainless steel fixtures
- 98 days |
- 229 |
- 13 |
Zillow last checked:
Listing updated:
Listed by:
Dean Nelson 615-987-7536,
eXp Realty 888-519-5113,
Vencent Hickerson,
eXp Realty
Source: RealTracs MLS as distributed by MLS GRID,MLS#: 3166463
Loading...
Facts & features
Interior
Bedrooms & bathrooms
- Bedrooms: 3
- Bathrooms: 3
- Full bathrooms: 2
- 1/2 bathrooms: 1
- Main level bedrooms: 3
Bedroom 1
- Features: Suite
- Level: Suite
- Area: 256 Square Feet
- Dimensions: 16x16
Bedroom 2
- Area: 156 Square Feet
- Dimensions: 12x13
Bedroom 3
- Area: 156 Square Feet
- Dimensions: 12x13
Primary bathroom
- Features: Double Vanity
- Level: Double Vanity
Dining room
- Area: 168 Square Feet
- Dimensions: 12x14
Kitchen
- Area: 273 Square Feet
- Dimensions: 13x21
Living room
- Area: 240 Square Feet
- Dimensions: 15x16
Other
- Features: Utility Room
- Level: Utility Room
- Area: 63 Square Feet
- Dimensions: 7x9
Recreation room
- Area: 850 Square Feet
- Dimensions: 25x34
Heating
- Heat Pump, Natural Gas
Cooling
- Central Air, Electric
Appliances
- Included: Double Oven, Electric Oven, Cooktop, Dishwasher, Disposal, Ice Maker, Microwave, Refrigerator
Features
- Flooring: Carpet, Wood, Tile
- Basement: Crawl Space
- Number of fireplaces: 1
- Fireplace features: Living Room
Interior area
- Total structure area: 3,216
- Total interior livable area: 3,216 sqft
- Finished area above ground: 3,216
Video & virtual tour
Property
Parking
- Total spaces: 3
- Parking features: Garage Faces Side
- Garage spaces: 3
Features
- Levels: Two
- Stories: 2
- Patio & porch: Porch, Covered, Deck
Lot
- Size: 1.37 Acres
Details
- Parcel number: 020A A 02000 000
- Special conditions: Standard
Construction
Type & style
- Home type: SingleFamily
- Property subtype: Single Family Residence, Residential
Materials
- Brick, Stone
Condition
- New construction: No
- Year built: 2023
Utilities & green energy
- Sewer: Septic Tank
- Water: Public
- Utilities for property: Electricity Available, Natural Gas Available, Water Available, Cable Connected
Community & HOA
Community
- Subdivision: Waverly Pointe Sub
HOA
- Has HOA: No
Location
- Region: Portland
Financial & listing details
- Price per square foot: $244/sqft
- Tax assessed value: $714,600
- Annual tax amount: $4,146
- Date on market: 4/1/2026
- Electric utility on property: Yes
Estimated market value
Not available
Estimated sales range
Not available
Not available
Price history
| Date | Event | Price |
|---|---|---|
| 4/18/2026 | Price change | $785,000-1.9%$244/sqft |
Source: | ||
| 4/1/2026 | Listed for sale | $799,900$249/sqft |
Source: | ||
| 10/13/2025 | Listing removed | $799,900$249/sqft |
Source: | ||
| 8/26/2025 | Listed for sale | $799,900+6.8%$249/sqft |
Source: | ||
| 12/13/2024 | Sold | $749,000+0.7%$233/sqft |
Source: | ||
| 11/21/2024 | Contingent | $744,000$231/sqft |
Source: | ||
| 7/19/2024 | Listed for sale | $744,000-0.7%$231/sqft |
Source: | ||
| 7/16/2024 | Listing removed | -- |
Source: | ||
| 2/15/2024 | Listed for sale | $749,000$233/sqft |
Source: | ||
| 1/17/2024 | Listing removed | $749,000$233/sqft |
Source: | ||
| 8/23/2023 | Listed for sale | $749,000+2482.8%$233/sqft |
Source: | ||
| 8/2/2013 | Listing removed | $29,000$9/sqft |
Source: Bob Parks Realty #1382339 Report a problem | ||
| 7/28/2012 | Listed for sale | $29,000-87.7%$9/sqft |
Source: Bob Parks Realty, LLC #1382339 Report a problem | ||
| 8/26/2011 | Listing removed | $235,000$73/sqft |
Source: The Dream Team Hendersonville LLC #1283978 Report a problem | ||
| 6/18/2011 | Listed for sale | $235,000$73/sqft |
Source: The Dream Team Hendersonville LLC #1283978 Report a problem | ||
Public tax history
| Year | Property taxes | Tax assessment |
|---|---|---|
| 2025 | $4,146 | $178,650 |
| 2024 | $4,146 +1085.6% | $178,650 +1642.9% |
| 2023 | $350 +2.6% | $10,250 -75% |
| 2022 | $341 +47.1% | $41,000 |
| 2021 | $232 | $41,000 |
| 2020 | $232 -31.9% | $41,000 |
| 2019 | $341 +141.5% | $41,000 +2.5% |
| 2018 | $141 | $40,000 |
| 2017 | -- | -- |
| 2016 | -- | -- |
| 2015 | -- | -- |
| 2014 | -- | -- |
| 2011 | $284 | $9,089 |
| 2010 | $284 +5% | $9,089 |
| 2009 | $270 | $9,089 |
| 2008 | -- | $9,089 +72.4% |
| 2007 | $174 +45.2% | $5,271 |
| 2006 | $120 | $5,271 |
Find assessor info on the county website
Monthly payment
Est. payment$--/mo
Payment breakdown
Explore the cost of this home by adjusting the details. Changes won't be saved.All calculations are estimates and provided by Zillow, Inc. for informational purposes only. Actual amounts may vary.
HOA fees may include property taxes on listings classified as Co-Ops. Contact the listing agent and/or owner for fee details.
Mortgage interest rates are dependent on a number of factors, including credit score, down payment, and repayment length. Interest rate data provided by Zillow Group Marketplace, Inc. as of 1/1/1970 from various mortgage lenders with which we have lead or other similar arrangements; the Estimated Payment is an average of those rates.
See how much you could borrow to make a competitive offer.
Climate risks
Neighborhood: 37148
Nearby schools
GreatSchools rating
- 8/10Watt Hardison Elementary SchoolGrades: K-5Distance: 1.3 mi
- 7/10Portland West Middle SchoolGrades: 6-8Distance: 1.6 mi
- 4/10Portland High SchoolGrades: 9-12Distance: 1.8 mi
Schools provided by the listing agent
- Elementary: Watt Hardison Elementary
- Middle: Portland West Middle School
- High: Portland High School
Source: RealTracs MLS as distributed by MLS GRID. This data may not be complete. We recommend contacting the local school district to confirm school assignments for this home.
A local agent can set up tours, give advice and negotiate with sellers.
A local lender can help you make sure your offer is ready when you are.
- Tennessee
- Sumner County
- Portland
- 37148
- 1030 Founders Ln