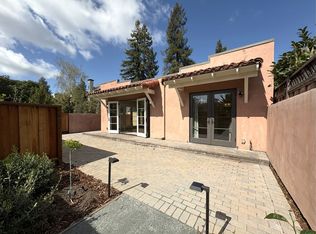
Blending English Cotswold sophistication with California's relaxed lifestyle, this exquisite new residence incorporates exceptional finishes and state-of-the-art systems. The two-story floor plan of approximately 5,150 square feet (per Architect) features gracious public rooms, high ceilings, broad terraces and lush landscaping that create an atmosphere of peaceful seclusion in a park-like setting. Distinguished elements include: Five bedrooms, four bathrooms, a powder room, magnificent center hall, grand living room, formal dining room, study, family room, and terrace with outdoor kitchen. Extensive use of elegant stonework, walnut flooring, splendid cabinetry, impressive windows, spectacular lighting and intricate moldings throughout the home. Incredible kitchen with premium appliances, slab marble and granite countertops, massive island, butler's pantry, day desk and vaulted breakfast room. Custom finishes include CAT-6 wiring, three fireplaces, two HVAC systems, two staircases, two laundry rooms and a central vacuum system. Professionally landscaped with tall hedges, boxwood borders and a classic fountain, the 16,500 square foot parcel (per AgentFirst) is located in the acclaimed Palo Alto Unified School District.
This property is off market, which means it's not currently listed for sale or rent on Zillow. This may be different from what's available on other websites or public sources.